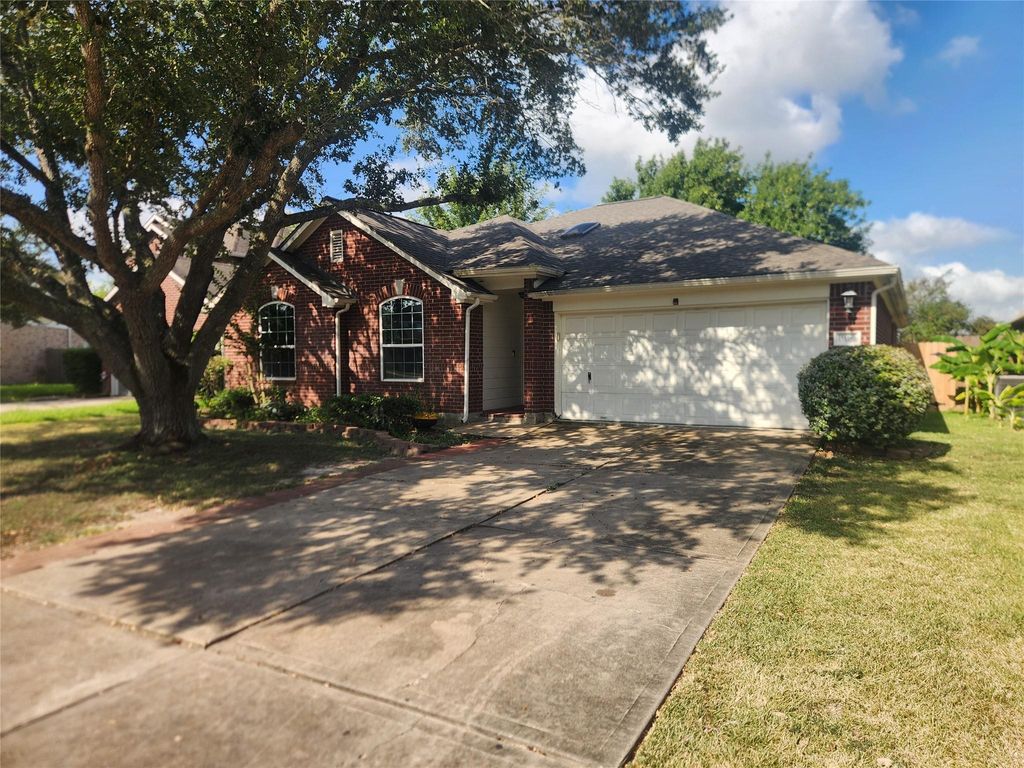
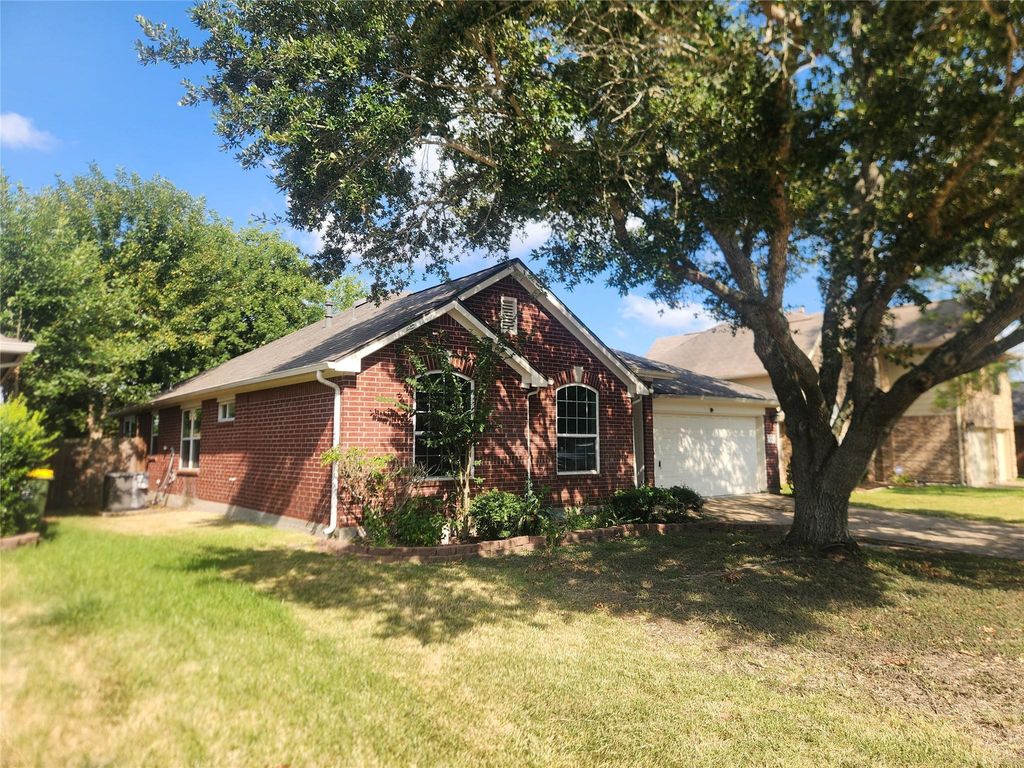
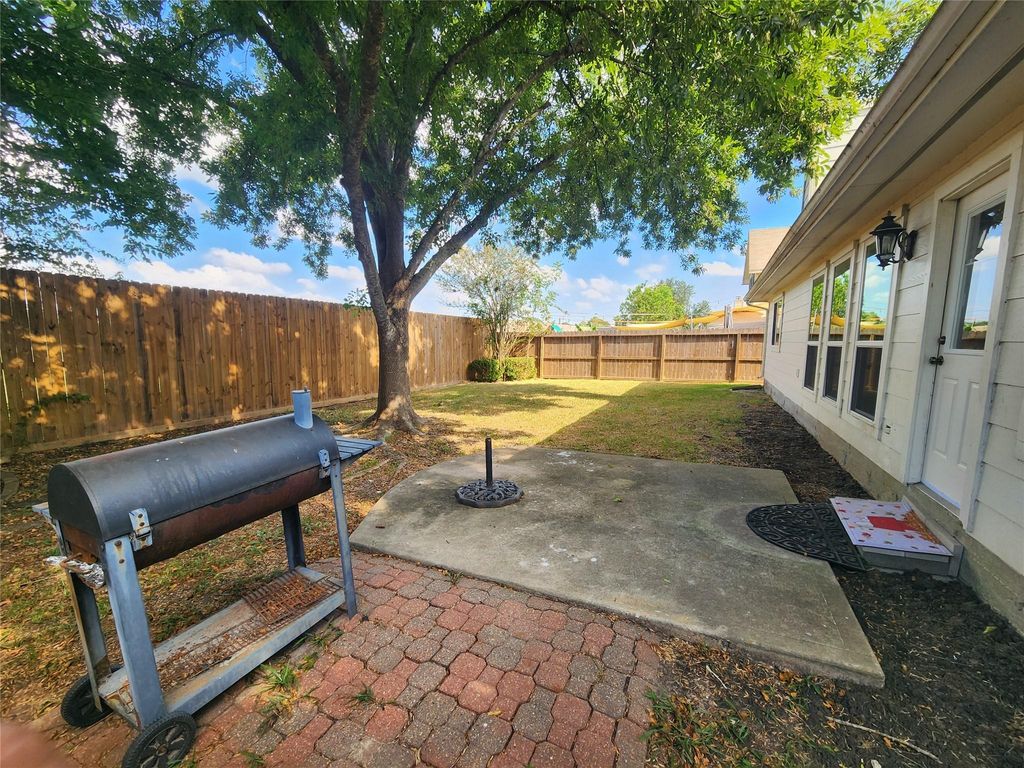
[[800]]3118 Glen Cullen Ln is listed for sale at 235,000. The Single-Family property has 3 bedrooms, 2 Full Bathrooms, 1986 square feet, and was built in 1998. The lot size is 6316 Square feet.[[500]]This charming home is ready for a complete remodel, featuring new shingles, painted walls, and updated HVAC. With a split floorplan, 3 bedrooms, study, high ceilings, skylight, double pane windows, corner fireplace, formal dining, and breakfast areas, this property offers endless potential. Enjoy no back neighbors, three sides brick, and a transferable foundation warranty. The spacious primary bathroom boasts double sinks, jetted tub, separate shower, and a walk-in closet. Located near a park, this home is perfect for those seeking a peaceful retreat. HIGHEST AND BEST OFFER DUE SEPT 2, BY 4PM. NO MORE SHOWINGS
This charming home is ready for a complete remodel, featuring new shingles, painted walls, and updated HVAC. With a split floorplan, 3 bedrooms, study, high ceilings, skylight, double pane windows, corner fireplace, formal dining, and breakfast areas, this property offers endless potential. Enjoy no back neighbors, three sides brick, and a transferable foundation warranty. The spacious primary bathroom boasts double sinks, jetted tub, separate shower, and a walk-in closet. Located near a park, this home is perfect for those seeking a peaceful retreat. HIGHEST AND BEST OFFER DUE SEPT 2, BY 4PM. NO MORE SHOWINGS
Disclaimer: Lot configuration and dimensions are estimates, not based on personal knowledge and come from a third party (Digital Map Products); therefore, you should not rely on the estimates and perform independent confirmation as to their accuracy
View neighborhood information
Ready to Sell your Home?
Request a complimentary home selling analysis featuring recently sold properties, market trends, home valuations and a personalized market update.
School information is computer generated and may not be accurate or current. Buyer must independently verify and confirm enrollment. Please contact the school district to determine the schools to which this property is zoned.










 Just listed
 Currency converter





 Share
Share


 Erase note
 You currently have no custom folders