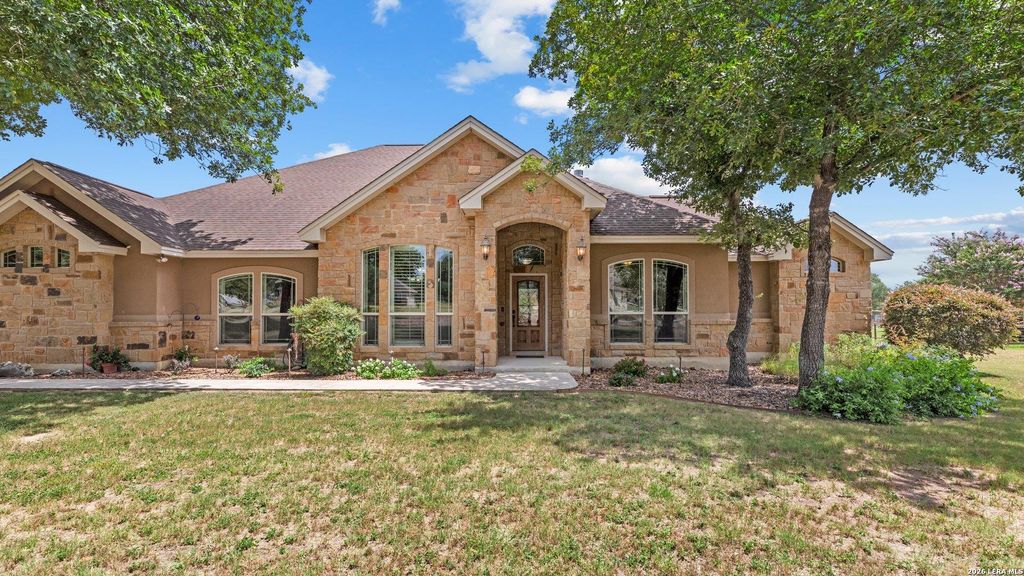
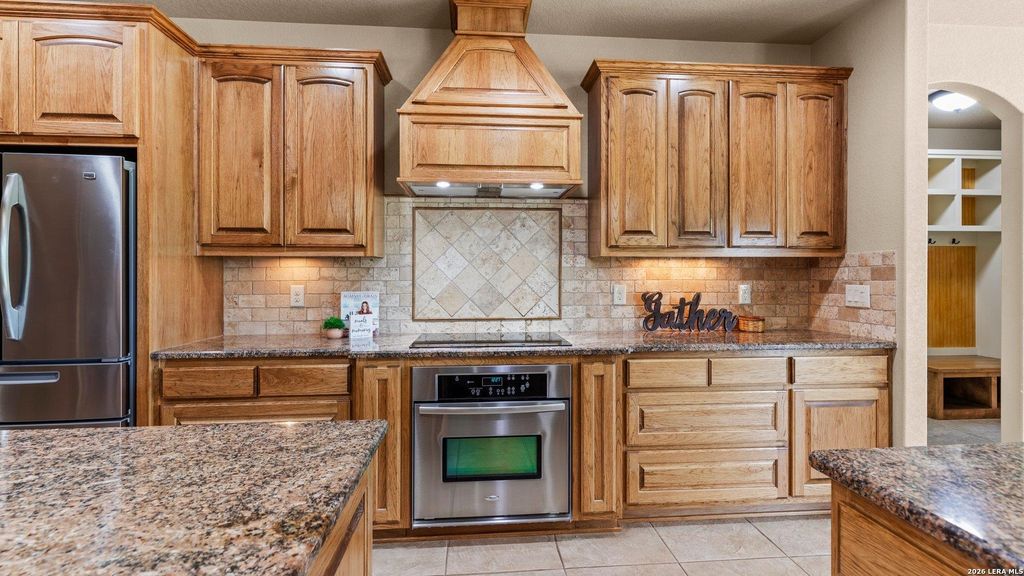
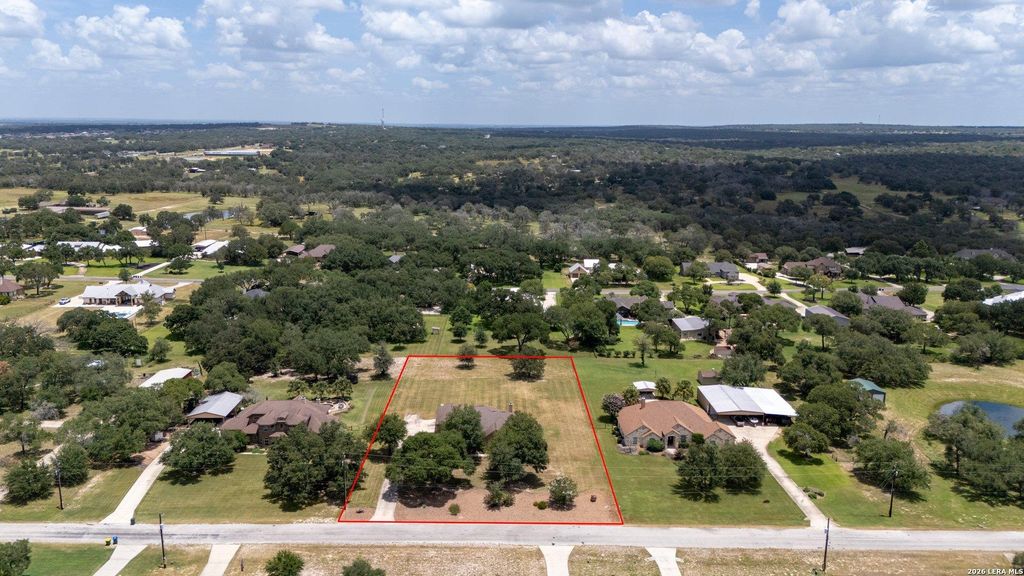
192 COPPER RIDGE DR is listed for sale at $ 689,000. The Single-Family property has 4 bedrooms, 3 Full Bathrooms, 1 Half Bathroom, 2915 square feet and was built in 2012. The lot size is 1.429 Acres. BRThoughtful custom craftsmanship meets peaceful country living in one of the area’s most sought-after school districts. Situated on 1.42 acres, this impeccably maintained custom rock home offers 4 bedrooms, 3.5 bathrooms, a dedicated study, two dining areas, and a spacious 3-car garage. Inside, you’ll find quality details throughout, including soaring decorative ceilings, arched walkways, transom and cathedral windows, crown molding, art niches, recessed lighting, granite countertops throughout, central vacuum, surround sound wiring, and an upgraded insulation package designed for year-round comfort and efficiency. The impressive kitchen is built for everyday living and entertaining with double ovens, an oversized breakfast bar, abundant workspace, and a sunny breakfast nook. The stunning rock fireplace has never been used, offering the next owner the opportunity to enjoy it for the very first time. The spacious primary suite is a true retreat, featuring a spa-like ensuite bath and two
Thoughtful custom craftsmanship meets peaceful country living in one of the area's most sought-after school districts. Situated on 1.42 acres, this impeccably maintained custom rock home offers 4 bedrooms, 3.5 bathrooms, a dedicated study, two dining areas, and a spacious 3-car garage. Inside, you'll find quality details throughout, including soaring decorative ceilings, arched walkways, transom and cathedral windows, crown molding, art niches, recessed lighting, granite countertops throughout, central vacuum, surround sound wiring, and an upgraded insulation package designed for year-round comfort and efficiency. The impressive kitchen is built for everyday living and entertaining with double ovens, an oversized breakfast bar, abundant workspace, and a sunny breakfast nook. The stunning rock fireplace has never been used, offering the next owner the opportunity to enjoy it for the very first time. The spacious primary suite is a true retreat, featuring a spa-like ensuite bath and two
Disclaimer: Lot configuration and dimensions are estimates, not based on personal knowledge and come from a third party (Digital Map Products); therefore, you should not rely on the estimates and perform independent confirmation as to their accuracy
Ready to Sell your Home?
If you like this property and are also considering selling your current home now, you may find out how. Request your home selling analysis report featuring Recently Sold, Market Analysis, Home Valuations, and Market Update.
School information is computer generated and may not be accurate or current. Buyer must independently verify and confirm enrollment. Please contact the school district to determine the schools to which this property is zoned.












 Just listed
 Currency converter





 Share
Share


 Erase note
 You currently have no custom folders