loading

11843 Braesview #315

San Antonio, TX 78213
Get Directions →
Just listedJust listed
2 Bedroom(s)
2 Full Bath(s)
1,100 Sqft
Townhouse/Condo

Audio narrative

Open House
Sunday, Jul 12 11:00 AM - 2:00 PM hide details ↓

Open House Activity

Sunday, Jul 12, 2026
11:00 AM - 2:00 PM
Days
2
Hours
15
Minutes
9
Remind me when this Open House is set to begin.
Upcoming Open Houses
Don’t see any date that fits your schedule?
Schedule a Private Tour

Get full access to Premium Content

Premium Content such as Sold Prices, Property History Reports and Saved Searches.

Sign in to view Premium Content

Description

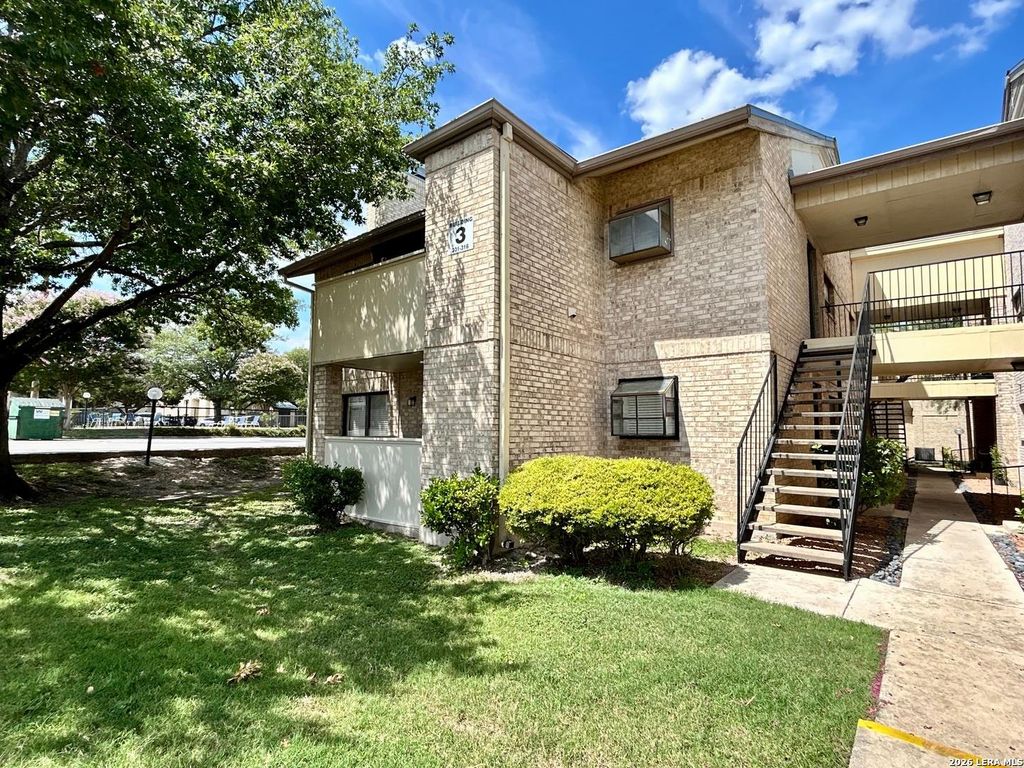
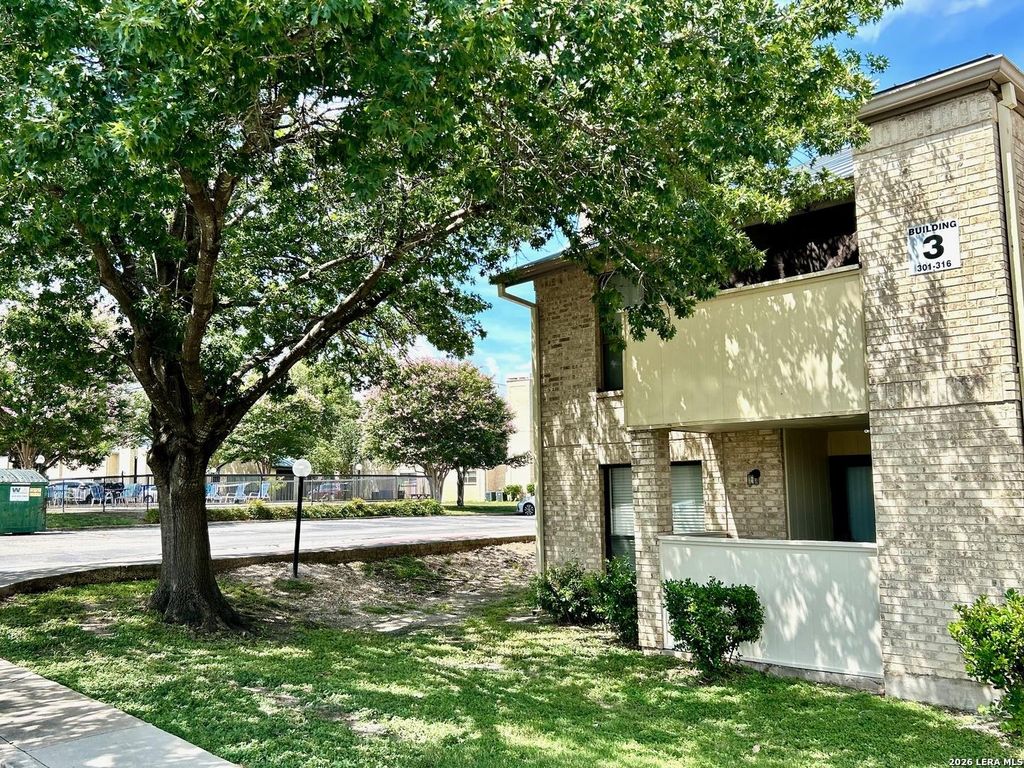
**OPEN HOUSE** JULY 12 & 18 at 11am to 2pm. Castle Hills Forest area first-floor end-unit condo featuring Devonshire's highly desirable dual primary suite layout, located in a gated North Central San Antonio community. This ground-floor home offers the ultimate in convenience with single-story living. Uniquely positioned at the end of the building, the floor plan seamlessly connects to the outdoors: the dining room opens directly onto a covered private patio, while the spacious living room opens to a grass area shaded by a mature tree canopy. The primary suite looks out past a small grass lawn toward the driveway, offering a clear view of one of the community's sparkling swimming pools situated a comfortable distance away. Interior Features: Designed for maximum privacy, the floor plan boasts two completely separate primary suites, each featuring its own private, en-suite bathroom located entirely within the bedroom. The pristine, low-maintenance interior features uniform tile floorin


MLS#
SA1998124
List Price
$152,997 ($139/Sqft.)
Listing Status
For Sale
Address
11843 Braesview #315
Unit No.
315
City
San Antonio
State
TX
Zip Code
78213
County
Bexar County
Subdivision
Devonshire
Legal Description
Ncb 16160 Bldg C Ut-315C Devonshire Condo 2022-Updated Condo
Property Type
Townhouse/Condo
Bedroom
2 Bedroom(s)
Bath
2 Full Bath(s)
Stories
2
Building Size
1,100 Sqft/Appraisal District
Year Built
1981 /Appraisal District
Maintenance Fee
$319 / Monthly

Financial information

Financing Considered
Cash Sale, Conventional
Other Fees
Yes / 250 / 250.000
Maintenance Fee
Mandatory / $319 / Monthly
Maint Fee Includes
Garbage Service,Partial Utilities
Taxes w/o Exemp
$2,494/2025

Exterior

Foundation
Slab
Exterior Type
Brick
Exterior
Controlled Access, Covered Patio/Deck

Extra details you may need to know

HOA Mandatory
Yes
List Type
Exclusive Right to Sell/Lease

Interior

Floors
Tile
Bedroom Description
En-Suite Bath
Heating
Central Electric
Washer/Dryer Conn
Yes
Compactor
No
Dishwasher
Yes
Disposal
No
Appliances
Refrigerator, Washer Connections
Energy Feature
Ceiling Fans
Interior
Fire/Smoke Alarm

Lot Information

Lot Size
0 Sqft. /Appraisal District
loading
Disclaimer: Lot configuration and dimensions are estimates, not based on personal knowledge and come from a third party (Digital Map Products); therefore, you should not rely on the estimates and perform independent confirmation as to their accuracy
Ready to Sell your Home?
If you like this property and are also considering selling your current home now, you may find out how. Request your home selling analysis report featuring Recently Sold, Market Analysis, Home Valuations, and Market Update.
Start Selling your Home

Listing Broker

Information source

LERA MLS
Source last updated Jul 09, 2026 at 07:46 PM
Listing last updated Jul 09, 2026 at 05:56 PM
View website →

Know the property tax history and market value

Cost/Sqft based on tax value

------------------------------
---------- ---------- ---------- ----------
---------- ---------- ---------- ----------
---------- ---------- ---------- ----------
---------- ---------- ---------- ----------
---------- ---------- ---------- ----------
---------- ---------- ---------- ----------

-------------

-------------
------------- -------------
------------- -------------
-------------------------- -------------
-------------------------- -------------
------------- -------------

-------------

-------------
------------- -------------
------------- -------------
------------- -------------
------------- -------------
------------- -------------

Estimate your mortgage payments

Create and estimate your monthly mortgage payment and property taxes based on past rates.

Estimated Monthly Payments

DOWN PAYMENT
Loan Term
$-----
$-----
Full Page
Presented by TimeValue Software ©2021
Principal & InterestTaxes30.4%69.6%
Listing TaxNumbers
Principal & Interest2,841
Taxes1,242
--------
-------- --------

Explore school information

Check out assigned and nearby schools along with their detailed ratings and essential information to help you make informed decisions.

Assigned schools

View nearby schools view nearby schools

Notice & Disclaimer
School information is computer generated and may not be accurate or current. Buyer must independently verify and confirm enrollment. Please contact the school district to determine the schools to which this property is zoned.
Copyright© 2026 , HOUSTON REALTORS® INFORMATION SERVICE, INC. All Rights Reserved. Data Not Verified/Guaranteed by MLS
Contact agent
Call