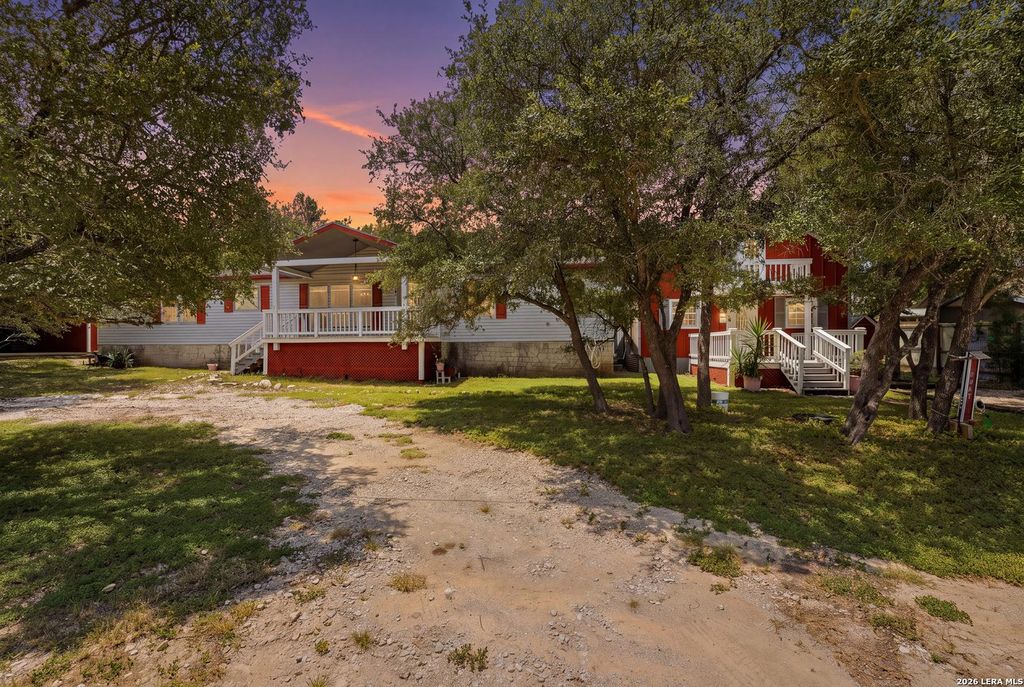
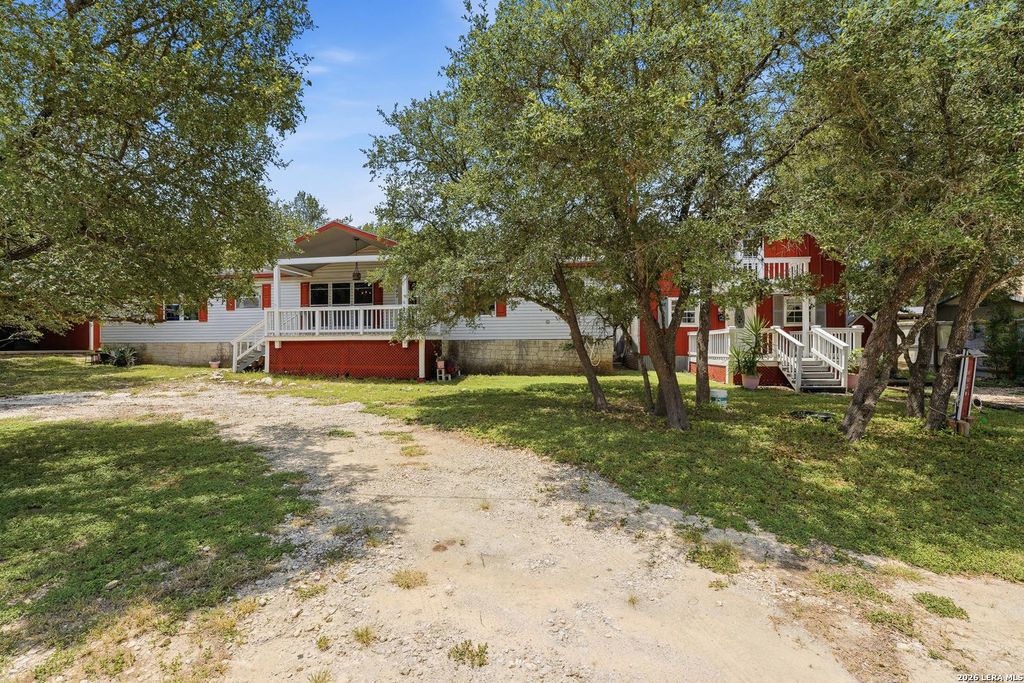
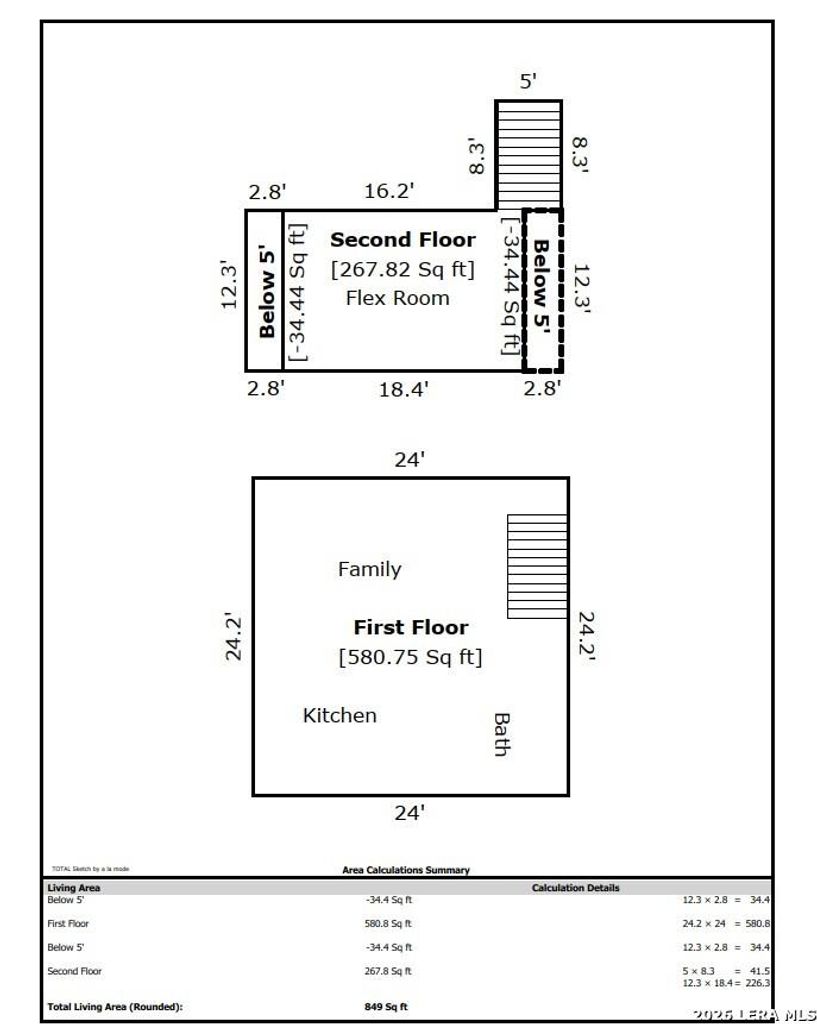
[[800]]942 Leaning Oak is listed for sale at 260,000. The Single-Family property has 4 bedrooms, 3 Full Bathrooms, 2707 square feet, and was built in 1996.[[500]]Nestled in the scenic Texas Hill Country, this inviting property at 942 Leaning Oak, Spring Branch, TX offers the perfect blend of comfort, privacy, and versatility. The main residence features 3 spacious bedrooms and 2 full bathrooms, providing a warm and functional layout for everyday living. The open living areas are ideal for gathering with family and friends, while the homes peaceful setting creates a true country retreat. A standout feature of this property is the detached casita, offering endless possibilities for multigenerational living, guest accommodations, rental income, or a private home office. Complete with its own full kitchen, private bedroom, and a luxurious full bathroom featuring a relaxing Jacuzzi tub, the casita provides comfort and independence for guests or extended family. Surrounded by the natural beauty of Spring Branch, this property offers the tranquility of Hill Country living while remaining conveniently located near shopping, dining, Canyon Lake,
Nestled in the scenic Texas Hill Country, this inviting property at 942 Leaning Oak, Spring Branch, TX offers the perfect blend of comfort, privacy, and versatility. The main residence features 3 spacious bedrooms and 2 full bathrooms, providing a warm and functional layout for everyday living. The open living areas are ideal for gathering with family and friends, while the home's peaceful setting creates a true country retreat. A standout feature of this property is the detached casita, offering endless possibilities for multigenerational living, guest accommodations, rental income, or a private home office. Complete with its own full kitchen, private bedroom, and a luxurious full bathroom featuring a relaxing Jacuzzi tub, the casita provides comfort and independence for guests or extended family. Surrounded by the natural beauty of Spring Branch, this property offers the tranquility of Hill Country living while remaining conveniently located near shopping, dining, Canyon Lake,
MLS#
SA2009921
List Price
$260,000 ($96/Sqft.)
Listing Status
For Sale
Address
942 Leaning Oak
City
Spring Branch
State
TX
Zip Code
78070
County
Comal County
Subdivision
CYPRESS LAKE GARDENS
Legal Description
CYPRESS LAKE GARDENS/LINE CAMP SECTION, BLOCK 134, LOT 3-4
Disclaimer: Lot configuration and dimensions are estimates, not based on personal knowledge and come from a third party (Digital Map Products); therefore, you should not rely on the estimates and perform independent confirmation as to their accuracy
View neighborhood information
Ready to Sell your Home?
Request a complimentary home selling analysis featuring recently sold properties, market trends, home valuations and a personalized market update.
School information is computer generated and may not be accurate or current. Buyer must independently verify and confirm enrollment. Please contact the school district to determine the schools to which this property is zoned.










 Currency converter





 Share
Share


 Erase note
 You currently have no custom folders