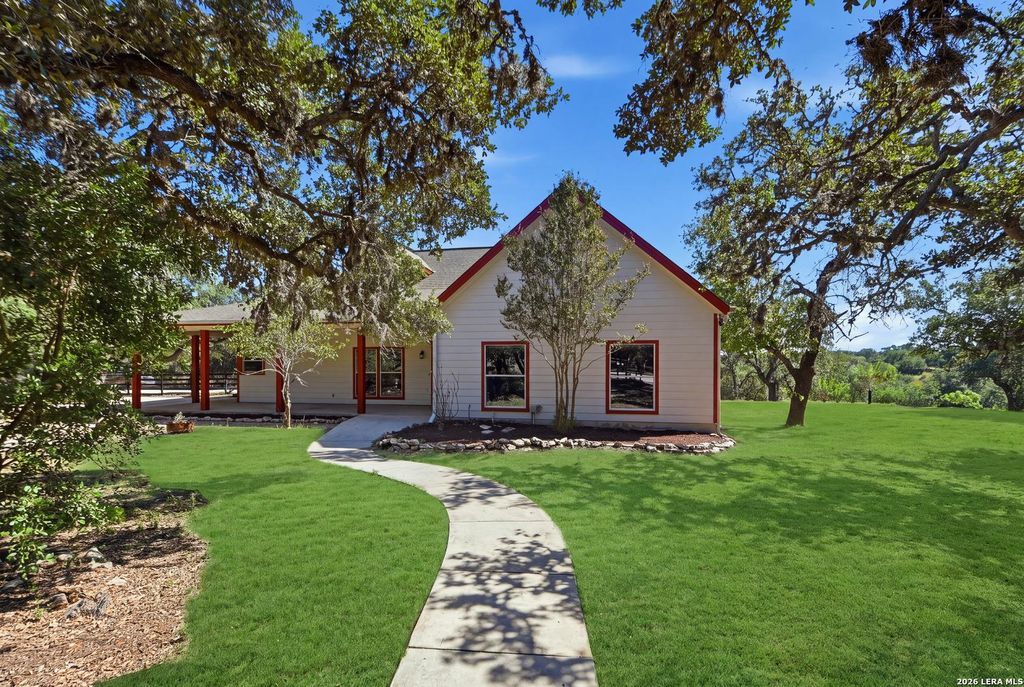
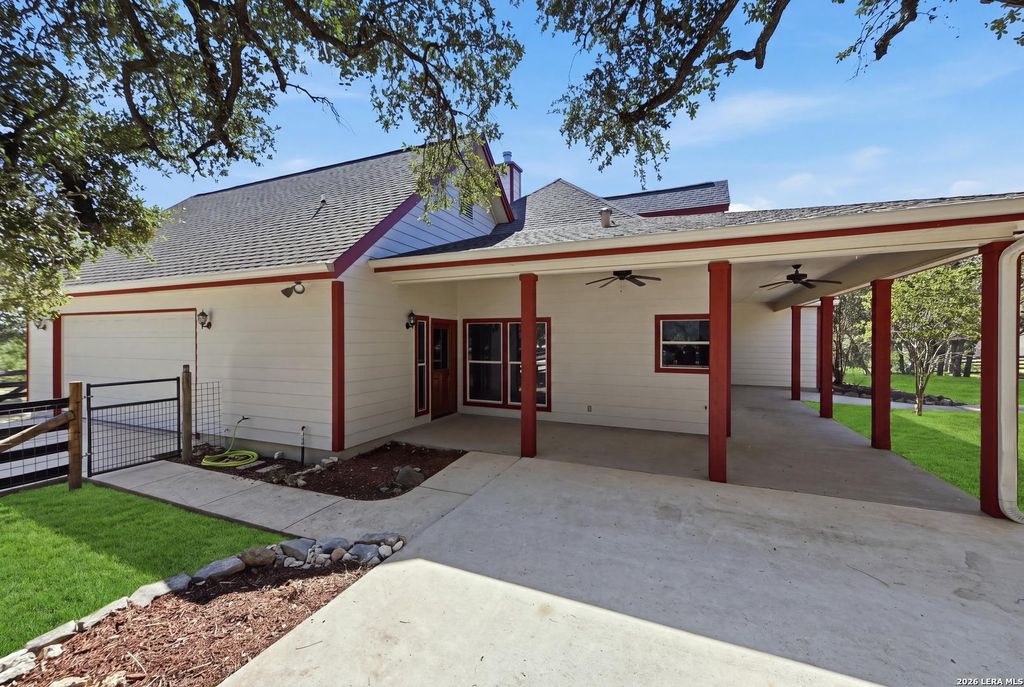
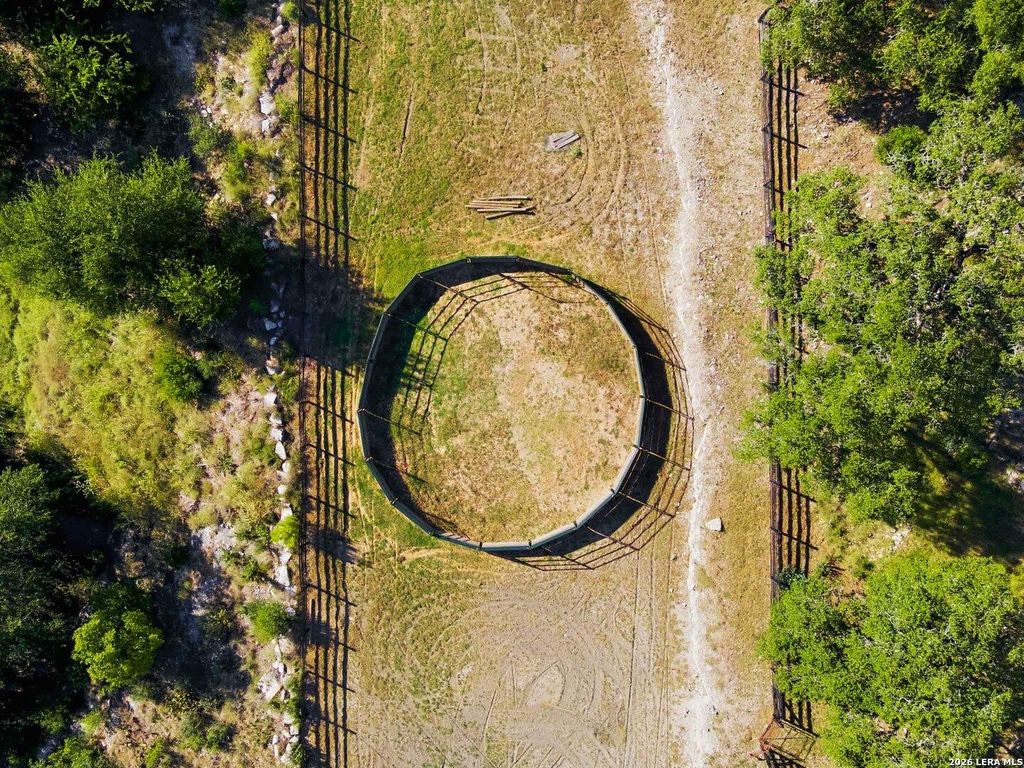
[[800]]514 BURNING TREE LN is listed for sale at 1,000,000. The Single-Family property has 3 bedrooms, 2 Full Bathrooms, 1 Half Bathroom, 2076 square feet, and was built in 2007. The lot size is 5 Square feet.[[500]]Own a slice of heaven in the Cowboy Capital of Texas. This 5.27-acre cul-de-sac property offers ultimate privacy, bordered on two sides by a 600 +/- acre ranch. Over 100 mature oak trees - live oak, Spanish oak, blackjack, and shin oak - shade the grounds, creating a true Hill Country retreat. Enjoy your morning coffee on the back patio and take in the sounds of birds and watch the deer stroll. End your day on the wraparound front porch, light a fire in the firepit with the family and watch the kids and pets run around a flat fully fenced oak shaded yard. Inside, high ceilings and large windows give the home natural light open and cozy feel. The primary suite features a large walk-in closet and a spa-style bath with dual vanities and a separate shower and soaking tub. Custom cabinetry, wood trim, and doors throughout give the home true Hill Country character. Extensively updated since 2021, this property offers true turnkey peace of mind, including: Full perimeter fencing
Own a slice of heaven in the Cowboy Capital of Texas. This 5.27-acre cul-de-sac property offers ultimate privacy, bordered on two sides by a 600 +/- acre ranch. Over 100 mature oak trees - live oak, Spanish oak, blackjack, and shin oak - shade the grounds, creating a true Hill Country retreat. Enjoy your morning coffee on the back patio and take in the sounds of birds and watch the deer stroll. End your day on the wraparound front porch, light a fire in the firepit with the family and watch the kids and pets run around a flat fully fenced oak shaded yard. Inside, high ceilings and large windows give the home natural light open and cozy feel. The primary suite features a large walk-in closet and a spa-style bath with dual vanities and a separate shower and soaking tub. Custom cabinetry, wood trim, and doors throughout give the home true Hill Country character. Extensively updated since 2021, this property offers true turnkey peace of mind, including: * Full perimeter fencing
Disclaimer: Lot configuration and dimensions are estimates, not based on personal knowledge and come from a third party (Digital Map Products); therefore, you should not rely on the estimates and perform independent confirmation as to their accuracy
View neighborhood information
Ready to Sell your Home?
Request a complimentary home selling analysis featuring recently sold properties, market trends, home valuations and a personalized market update.
School information is computer generated and may not be accurate or current. Buyer must independently verify and confirm enrollment. Please contact the school district to determine the schools to which this property is zoned.










 Just listed
 Currency converter





 Share
Share


 Erase note
 You currently have no custom folders