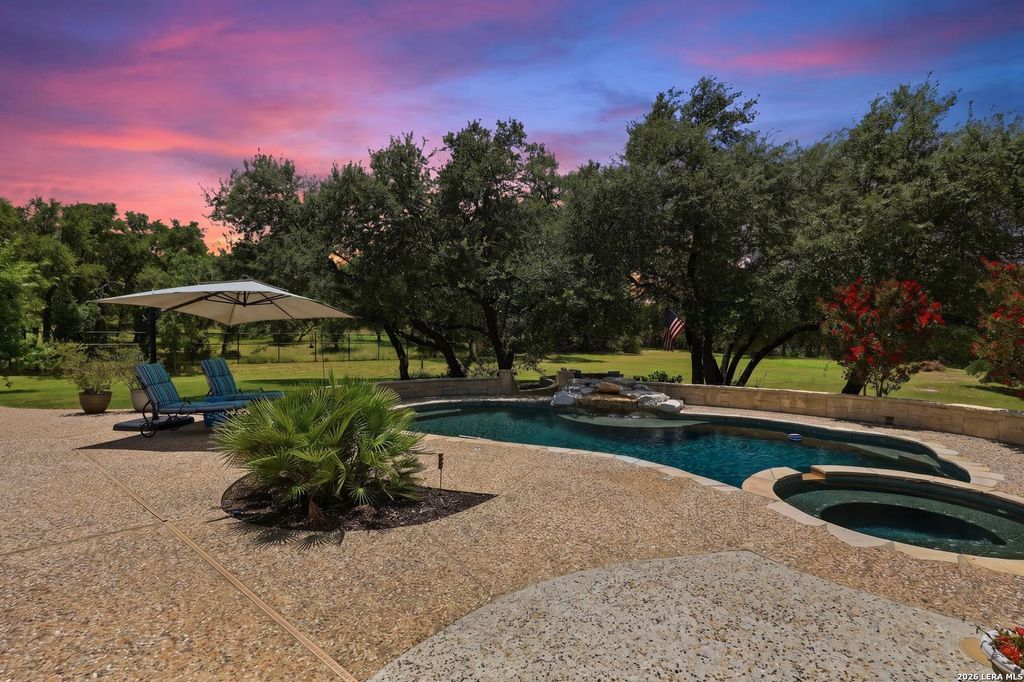
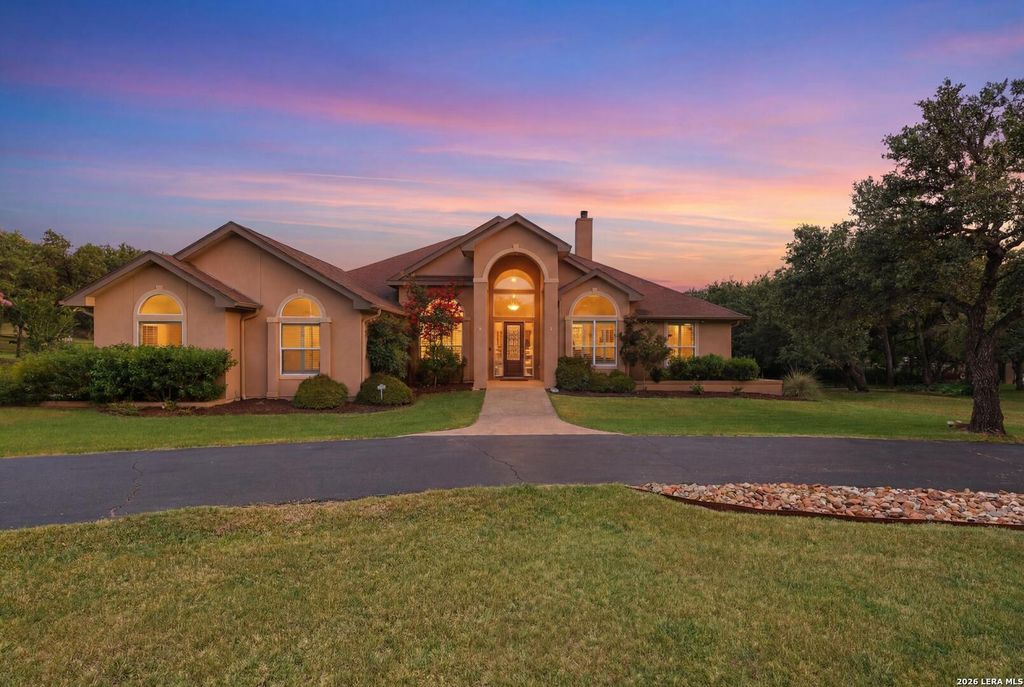
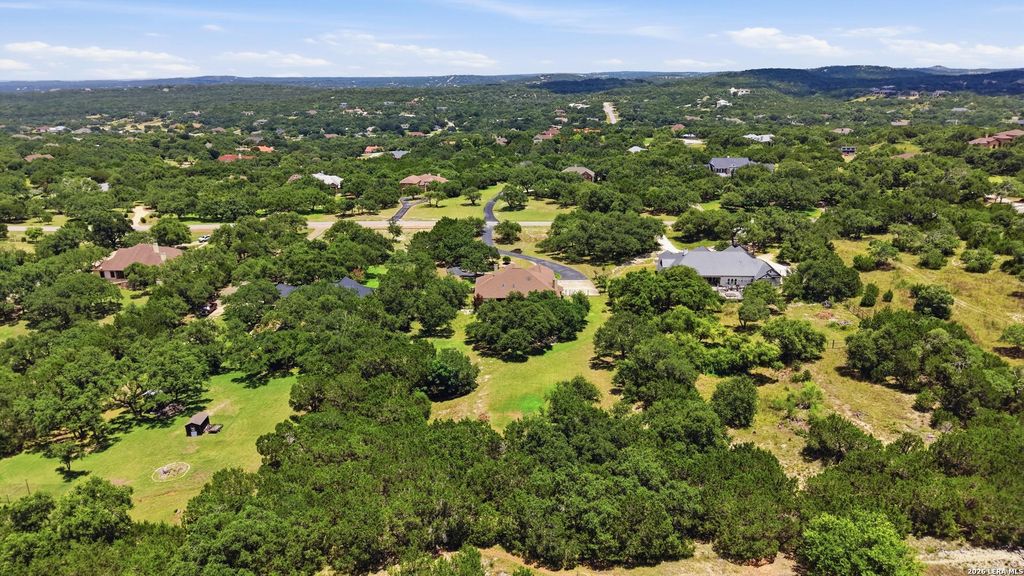
1976 River Way is listed for sale at $ 850,000. The Single-Family property has 4 bedrooms, 3 Full Bathrooms, 3044 square feet and was built in 2003. The lot size is 2.24 Acres. BRWelcome home to this stunning one-story, 4-bedroom, 3-bath home situated on 2.24 picturesque acres in the highly sought after River Crossing community offering private Guadalupe River access. Designed for everyday living and entertaining, this exceptional property features a fabulous heated waterfall pool and spa, along with a spacious covered outdoor living area complete with an outdoor kitchen, perfect for grilling, relaxing and enjoying the peaceful surroundings. Inside, the open concept floor plan showcases soaring vaulted ceilings and a three-panel sliding glass door that fills the living room with natural light and beautiful backyard views. The gourmet island kitchen featuring gas cook top, double oven, abundant cabinetry, and an extended breakfast bar for casual dining and gathering. A separate dining room and dedicated office provide ideal spaces for entertaining and working from home. The private split primary suite offers outdoor access, a cozy double-sided fireplace, a
Welcome home to this stunning one-story, 4-bedroom, 3-bath home situated on 2.24 picturesque acres in the highly sought after River Crossing community offering private Guadalupe River access. Designed for everyday living and entertaining, this exceptional property features a fabulous heated waterfall pool and spa, along with a spacious covered outdoor living area complete with an outdoor kitchen, perfect for grilling, relaxing and enjoying the peaceful surroundings. Inside, the open concept floor plan showcases soaring vaulted ceilings and a three-panel sliding glass door that fills the living room with natural light and beautiful backyard views. The gourmet island kitchen featuring gas cook top, double oven, abundant cabinetry, and an extended breakfast bar for casual dining and gathering. A separate dining room and dedicated office provide ideal spaces for entertaining and working from home. The private split primary suite offers outdoor access, a cozy double-sided fireplace, a
Disclaimer: Lot configuration and dimensions are estimates, not based on personal knowledge and come from a third party (Digital Map Products); therefore, you should not rely on the estimates and perform independent confirmation as to their accuracy
Ready to Sell your Home?
If you like this property and are also considering selling your current home now, you may find out how. Request your home selling analysis report featuring Recently Sold, Market Analysis, Home Valuations, and Market Update.
School information is computer generated and may not be accurate or current. Buyer must independently verify and confirm enrollment. Please contact the school district to determine the schools to which this property is zoned.











 Just listed
 Currency converter





 Share
Share


 Erase note
 You currently have no custom folders