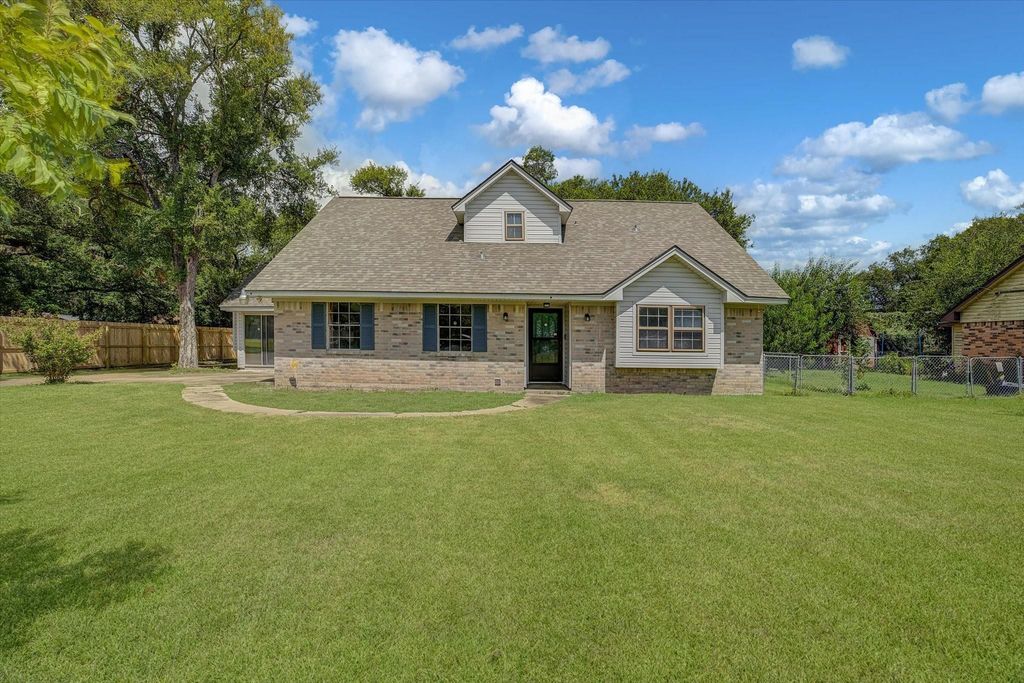
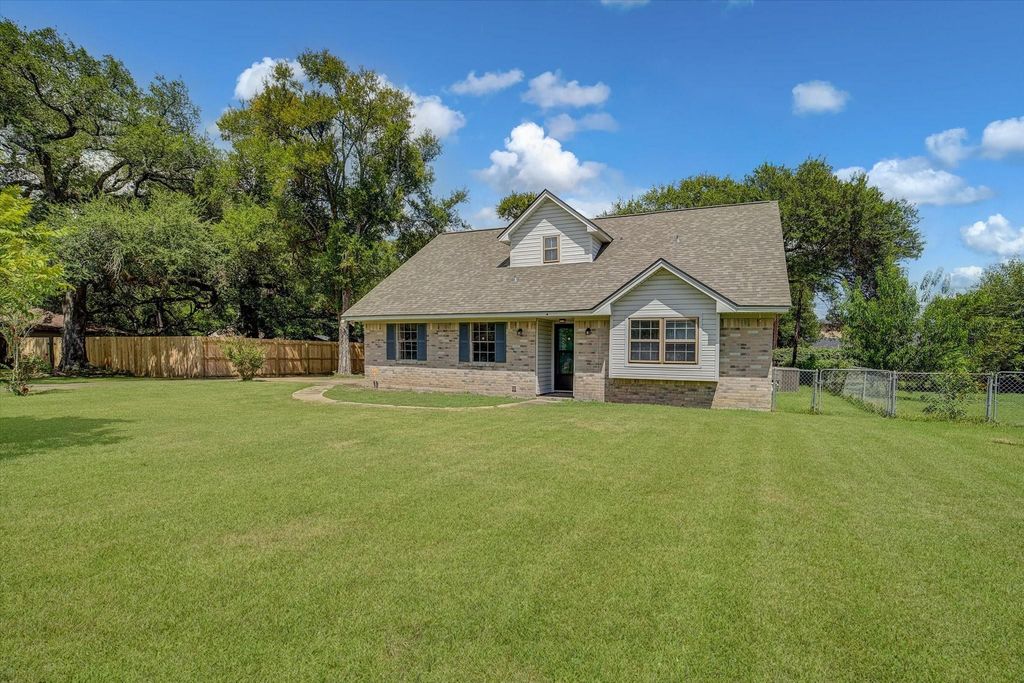
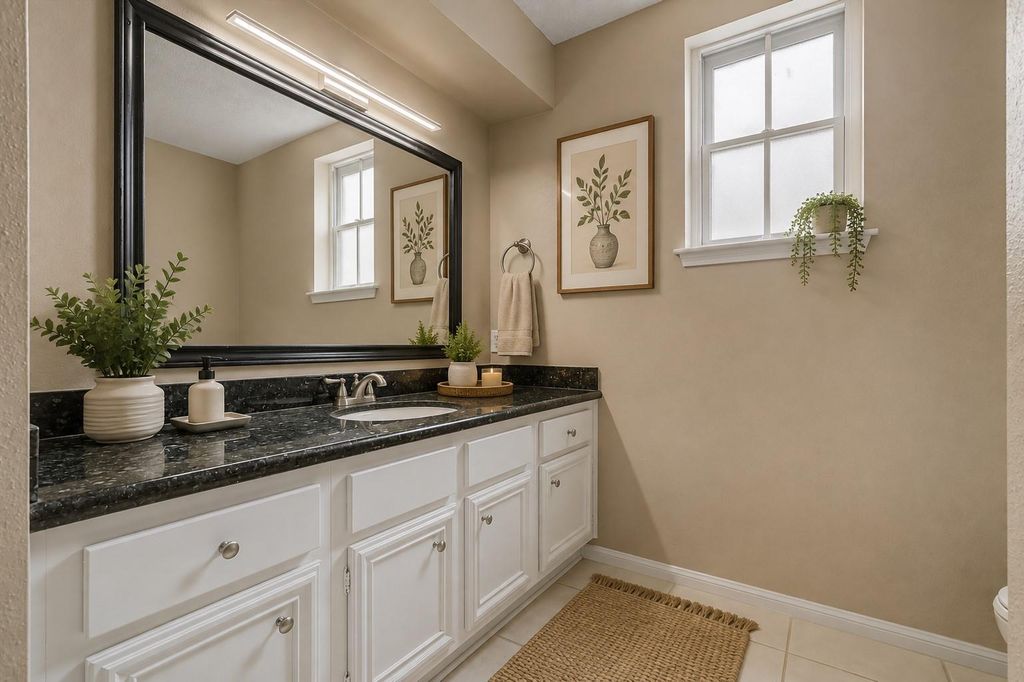
[[800]]110 Mockingbird Ln is listed for sale at 248,500. The Single-Family property has 4 bedrooms, 2 Full Bathrooms, 1 Half Bathroom, 1979 square feet, and was built in 1974. The lot size is 11792 Square feet.[[500]]Welcome to 110 Mockingbird, a spacious 4-bedroom, 2.5-bath home tucked away on a quiet street in Clute. With a flexible floor plan and numerous recent updates, this home offers plenty of room to live, work, and entertain. All bedrooms have large walk in closets. The primary bedroom is conveniently located downstairs, along with a comfortable living area and an additional versatile room that could serve as a formal dining room, home office, or second living space. Just off the kitchen, a sunroom provides even more space to relax, entertain, or enjoy your morning coffee. The home was just freshly painted, and all bathrooms have been remodeled within the past year. Additional improvements include recent garage doors, an A/C system approximately three years old, a heater approximately three years old, and a hot water heater approximately one year old. This home is move in ready and waiting for a new buyer.
Welcome to 110 Mockingbird, a spacious 4-bedroom, 2.5-bath home tucked away on a quiet street in Clute. With a flexible floor plan and numerous recent updates, this home offers plenty of room to live, work, and entertain. All bedrooms have large walk in closets. The primary bedroom is conveniently located downstairs, along with a comfortable living area and an additional versatile room that could serve as a formal dining room, home office, or second living space. Just off the kitchen, a sunroom provides even more space to relax, entertain, or enjoy your morning coffee. The home was just freshly painted, and all bathrooms have been remodeled within the past year. Additional improvements include recent garage doors, an A/C system approximately three years old, a heater approximately three years old, and a hot water heater approximately one year old. This home is move in ready and waiting for a new buyer.
Disclaimer: Lot configuration and dimensions are estimates, not based on personal knowledge and come from a third party (Digital Map Products); therefore, you should not rely on the estimates and perform independent confirmation as to their accuracy
View neighborhood information
Ready to Sell your Home?
Request a complimentary home selling analysis featuring recently sold properties, market trends, home valuations and a personalized market update.
School information is computer generated and may not be accurate or current. Buyer must independently verify and confirm enrollment. Please contact the school district to determine the schools to which this property is zoned.










 Just listed
 Currency converter





 Share
Share


 Erase note
 You currently have no custom folders