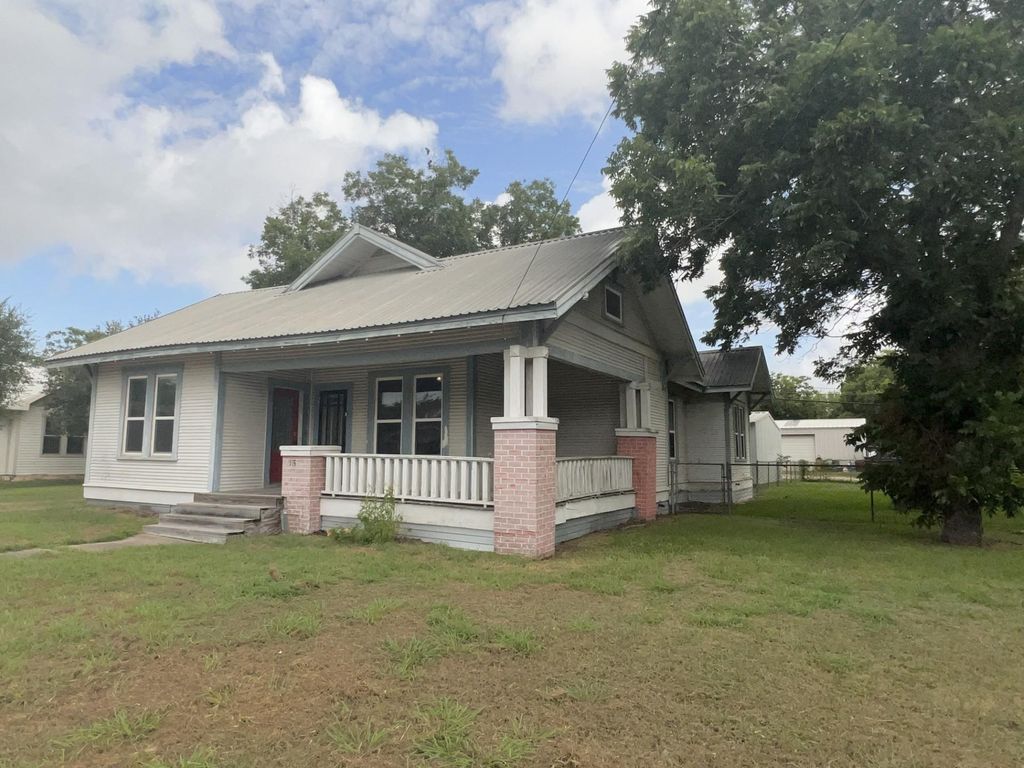
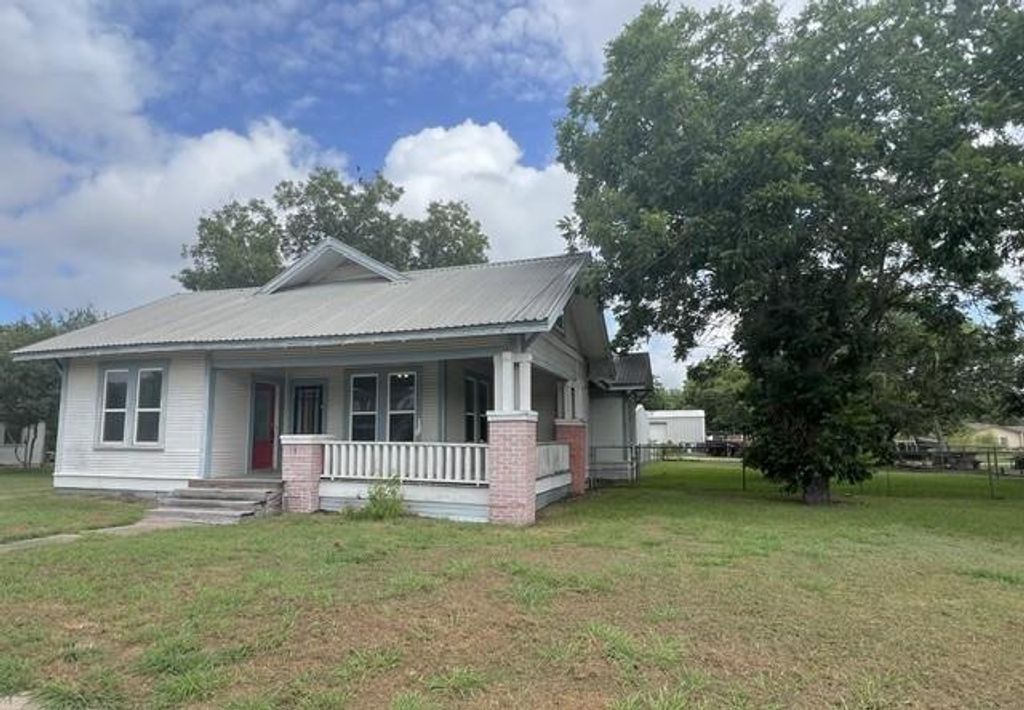
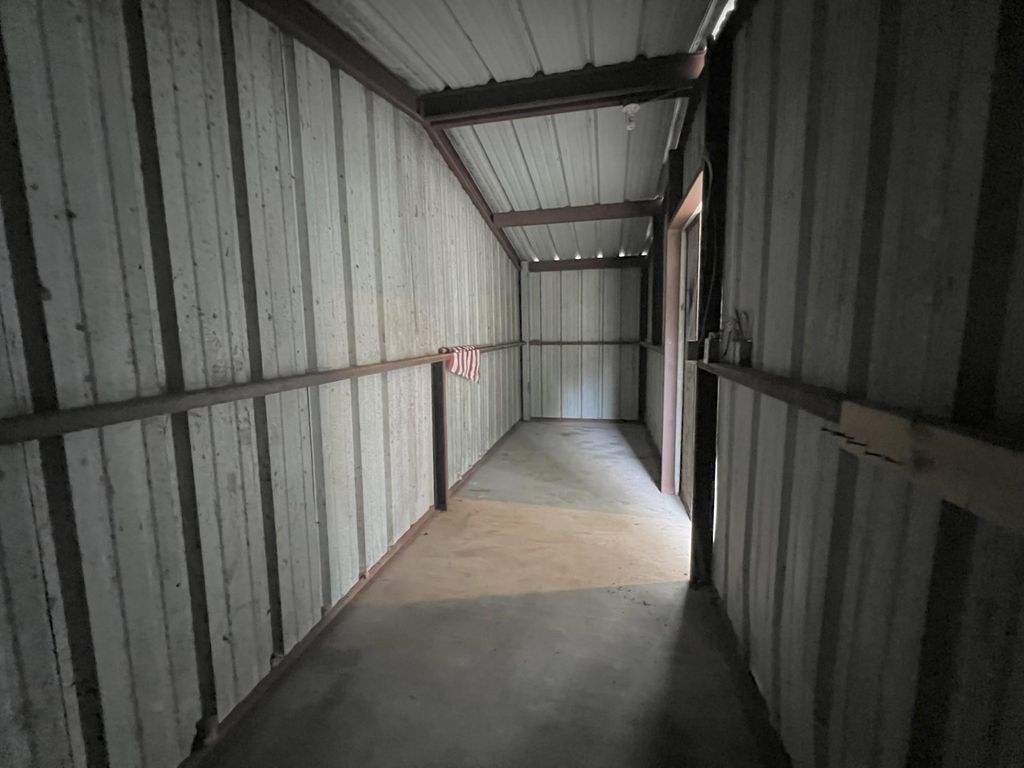
115 Summit St is listed for sale at $ 269,900. The Single-Family property has 3 bedrooms, 2 Full Bathrooms, 1492 square feet and was built in 1950. The lot size is 10800 Square feet. BRThis charming 3-bedroom, 2-bath mid-20th century home offers comfortable living with fresh interior paint and new laminate flooring throughout, a magnificent front porch and an abundance of natural light giving it a bright, move-in ready feel. In 2025, the home was leveled and new energy efficient windows installed. The home features a functional layout that makes great use of the space and, while updated for modern conveniences, the owners preserved many of the original details that make it special. A hidden staircase takes you to the attic offering the potential for added square footage, if needed. An indoor utility with both gas and electric hookups completes the interior. Outside, you’ll find a 2-car carport with attached metal storage shed. Inviting and full of character, this home offers both comfort and the charm of small-town living all in one package. Whether you are a first-time buyer, downsizing, or looking for an investment opportunity, this inviting home offers plenty of potential.
This charming 3-bedroom, 2-bath mid-20th century home offers comfortable living with fresh interior paint & new laminate flooring throughout, a magnificent front porch & an abundance of natural light giving it a bright, move-in ready feel. In 2025, the home was leveled & new energy efficient windows installed. The home features a functional layout that makes great use of the space and, while updated for modern conveniences, the owners preserved many of the original details that make it special. A hidden staircase takes you to the attic offering the potential for added square footage, if needed. An indoor utility with both gas & electric hookups completes the interior. Outside, you'll find a 2-car carport with attached metal storage shed. Inviting & full of character, this home offers both comfort & the charm of small-town living all in one package. Whether you are a first-time buyer, downsizing, or looking for an investment opportunity, this inviting home offers plenty of potential.
MLS#
54807001
List Price
$269,900 ($181/Sqft.)
Listing Status
For Sale
Address
115 Summit St
City
Schulenburg
State
NT
Zip Code
78956
County
Fayette County
Subdivision
City Of Schulenburg 497
Legal Description
CITY OF SCHULENBURG (497) LOT 11, FRC OF 12 BLK 1 .2479 90 X
Disclaimer: Lot configuration and dimensions are estimates, not based on personal knowledge and come from a third party (Digital Map Products); therefore, you should not rely on the estimates and perform independent confirmation as to their accuracy
Ready to Sell your Home?
If you like this property and are also considering selling your current home now, you may find out how. Request your home selling analysis report featuring Recently Sold, Market Analysis, Home Valuations, and Market Update.
School information is computer generated and may not be accurate or current. Buyer must independently verify and confirm enrollment. Please contact the school district to determine the schools to which this property is zoned.











 Just listed
 Currency converter




 Share
Share


 Erase note
 You currently have no custom folders