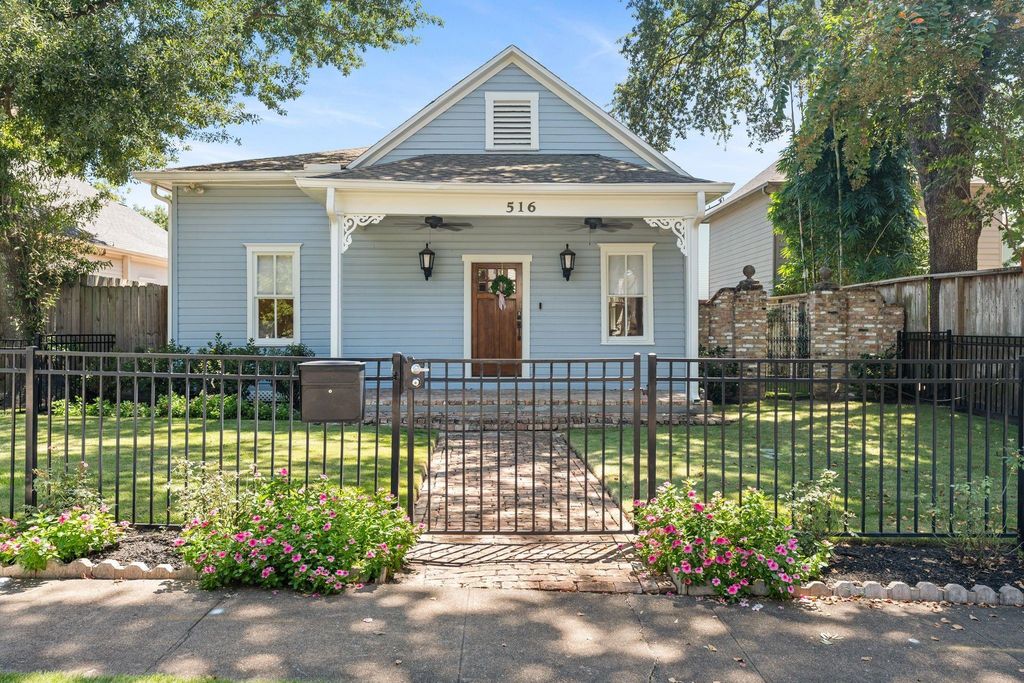
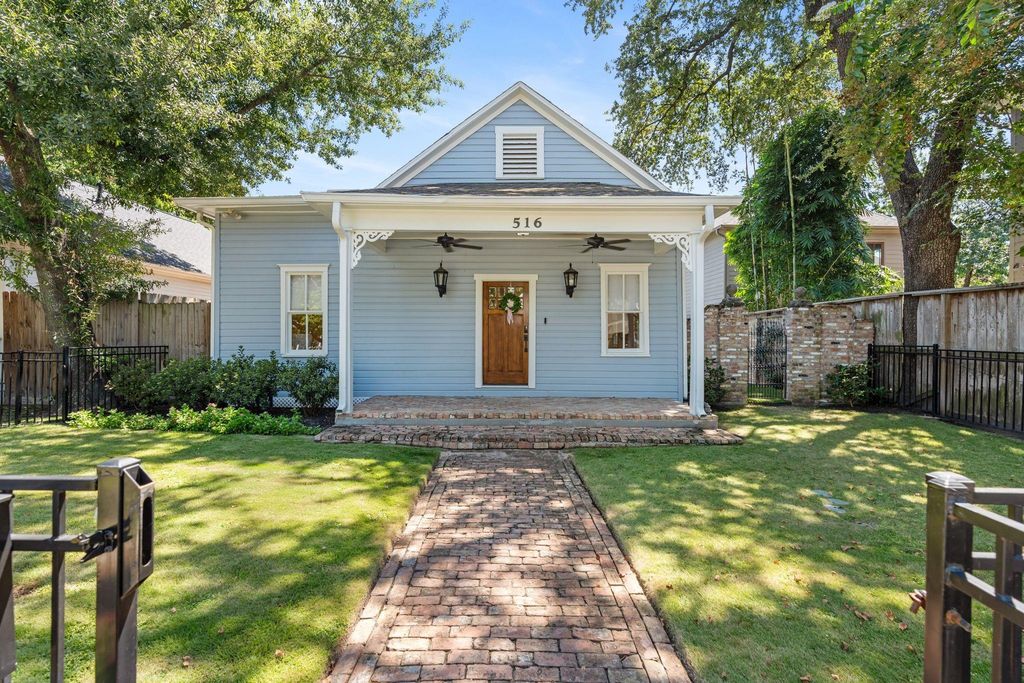
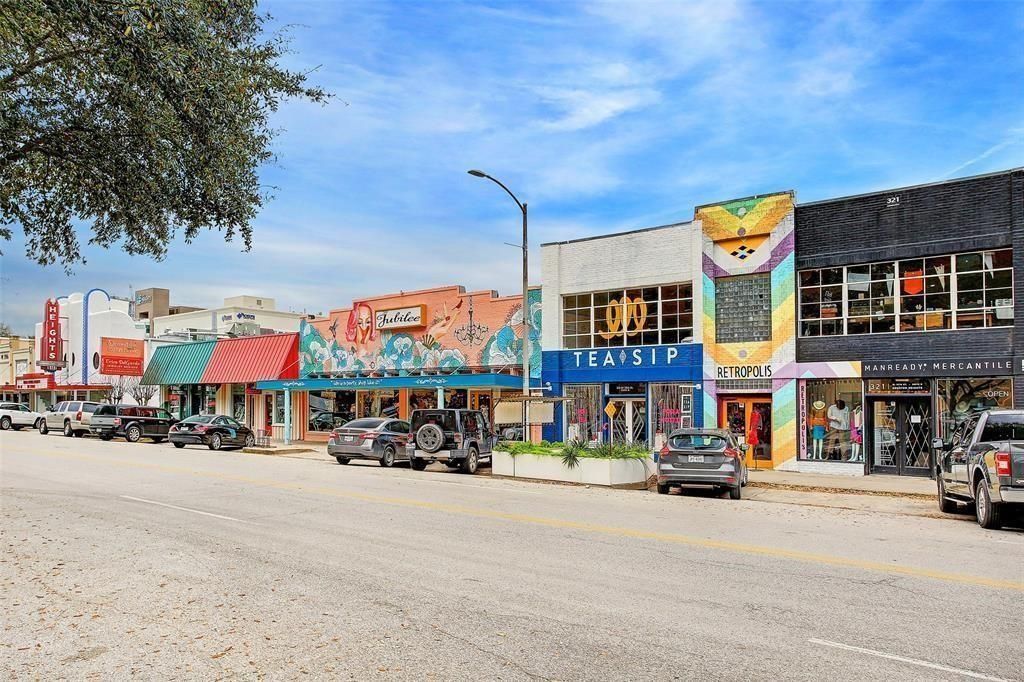
[[800]]516 Columbia St is listed for sale at 1,325,000. The Single-Family property has 4 bedrooms, 3 Full Bathrooms, 1 Half Bathroom, 3392 square feet, and was built in 1920. The lot size is 6600 Square feet.[[500]]Picture perfect 1920s Historic bungalowextensively updated ("taken to the studs" 16-17),located in the heart of desirable Heights. Full of charm character but filled w/modern amenities:Updated PVC sewer lines, updated interior plumbing lines electrical, water softener, water filter system, recent foundation repair, mosquito system, EV charger. Expansive light bright living rm w/soaring ceiling, offers space for sitting dining areas. Family room + formal study! Wallpapered powder room. Dreamy chefsskitchen w/ Bertazzonirange cozy breakfast nook w/built-in seat. Mud area. 1st fl primary w/large closet, bath w/ separateshower tub. Upstairs en suite guest bed, plus 2 addlguest beds w/shared bath. Wonderful outdoor space w/huge turfed yard for play patio for outdoor dining complete w/a pizza oven! Expansive fenced front yard. Enjoy walkability to local shops, dining, parks, hikebike trail, w/the added benefit of being zoned to sought after Harvard Elementary.
Picture perfect 1920's Historic bungalow extensively updated ("taken to the studs" '16-17), located in the heart of desirable Heights. Full of charm & character but filled w/modern amenities: Updated PVC sewer lines, updated interior plumbing lines & electrical, water softener, water filter system, recent foundation repair, mosquito system, EV charger. Expansive light & bright living rm w/soaring ceiling, offers space for sitting & dining areas. Family room + formal study! Wallpapered powder room. Dreamy chefs's kitchen w/ Bertazzoni range & cozy breakfast nook w/built-in seat. Mud area. 1st fl primary w/large closet, bath w/ separate shower & tub. Upstairs en suite guest bed, plus 2 add'l guest beds w/shared bath. Wonderful outdoor space w/huge turfed yard for play & patio for outdoor dining complete w/a pizza oven! Expansive fenced front yard. Enjoy walkability to local shops, dining, parks, hike&bike trail, w/the added benefit of being zoned to sought after Harvard Elementary.
Disclaimer: Lot configuration and dimensions are estimates, not based on personal knowledge and come from a third party (Digital Map Products); therefore, you should not rely on the estimates and perform independent confirmation as to their accuracy
View neighborhood information
Ready to Sell your Home?
Request a complimentary home selling analysis featuring recently sold properties, market trends, home valuations and a personalized market update.
School information is computer generated and may not be accurate or current. Buyer must independently verify and confirm enrollment. Please contact the school district to determine the schools to which this property is zoned.










 Currency converter





 Share
Share


 Erase note
 You currently have no custom folders