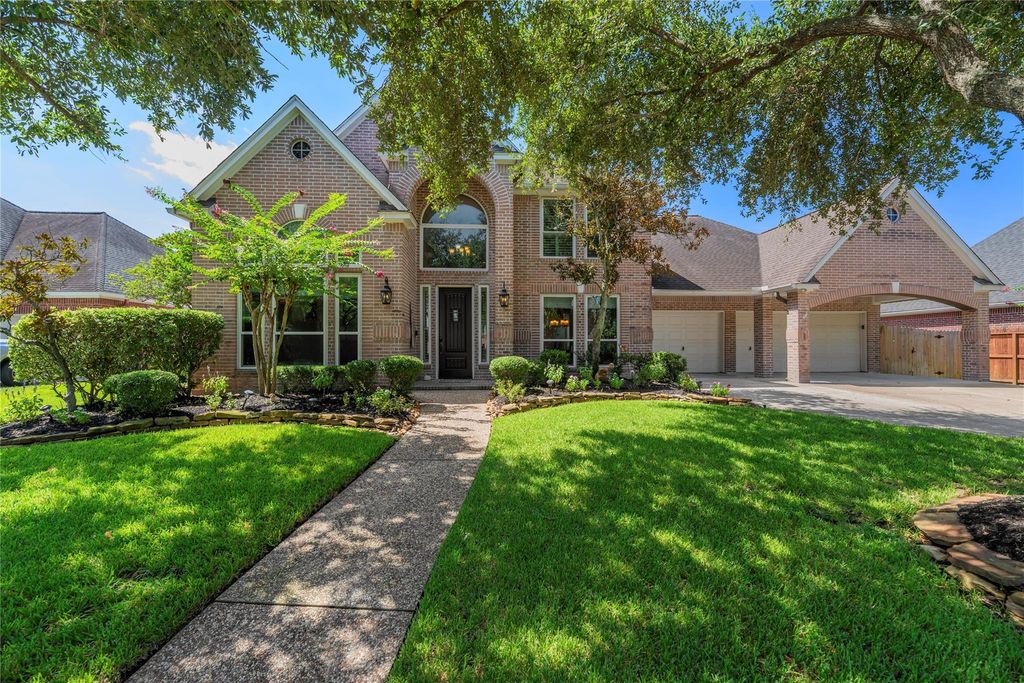
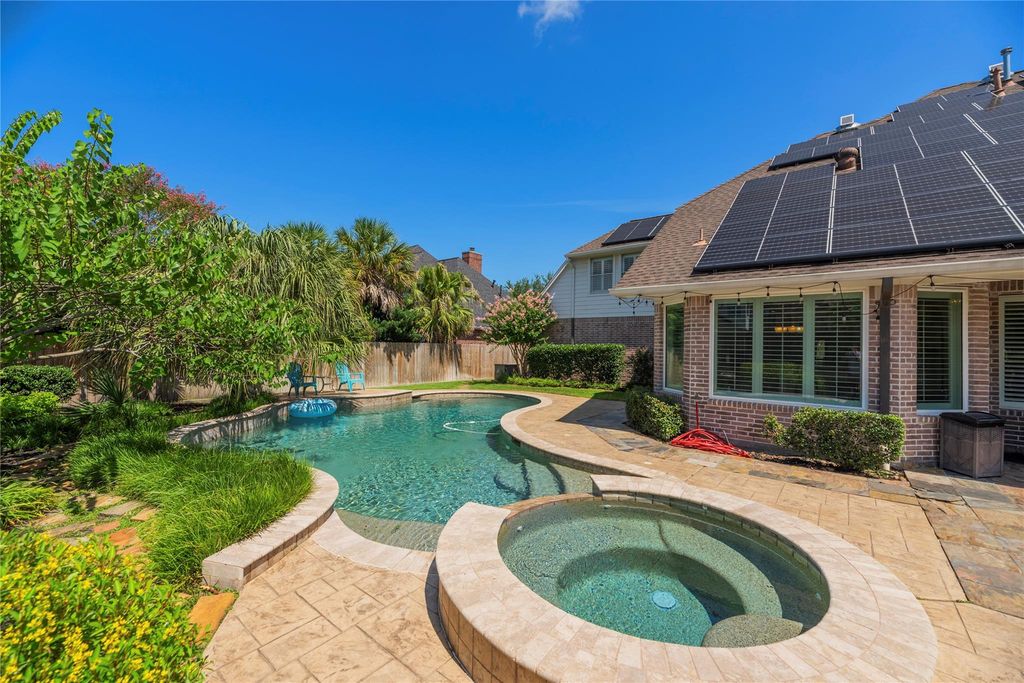
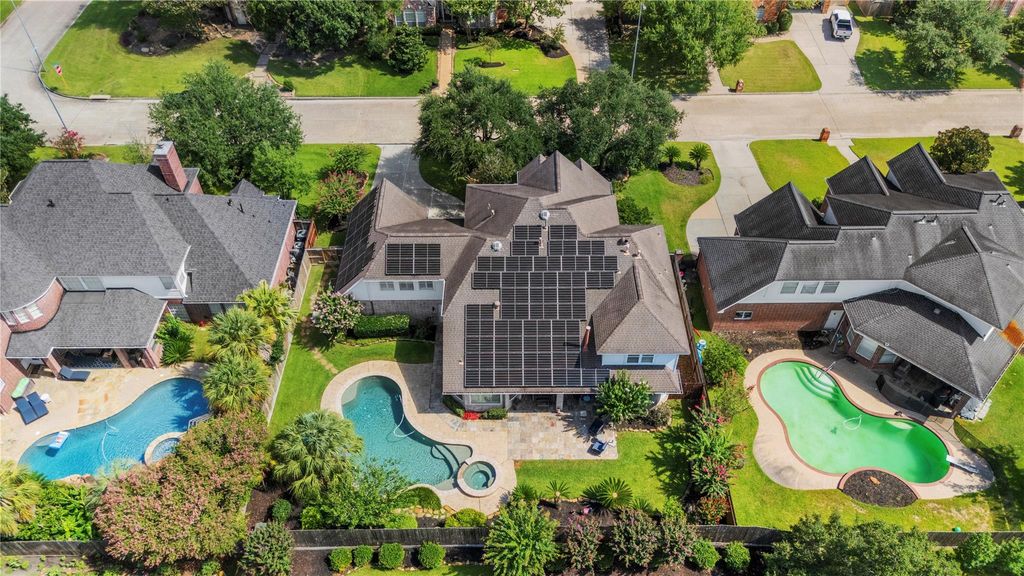
[[800]]13515 Copeland Oaks Blvd is listed for sale at 630,000. The Single-Family property has 4 bedrooms, 3 Full Bathrooms, 1 Half Bathroom, 4240 square feet, and was built in 1999. The lot size is 11400 Square feet.[[500]]Welcome to your NextHome, a truly stunning 4,240 sq ft retreat tucked into the highly desirable Lakewood Oaks Estates! This impressively spacious layout offers 4 bedrooms, 3.5 bathrooms, and a dedicated home office, perfect for todays work-from-home lifestyle. The beautifully remodeled kitchen blends timeless style with everyday function, ideal for the home chef and effortless entertaining alike. Generous, light filled living spaces flow seamlessly throughout, offering flexibility for elegant gatherings and cozy nights in. Step outside into your own backyard entertainers paradise, complete with a sparkling pool and ample grass for play, pets, or unwinding under the stars. A 3 car garage adds plenty of storage, while solar panels offer energy efficiency and long term savings. With its unbeatable blend of space, style, and location, this rare gem is truly a must see for the most discerning buyers.
Welcome to your NextHome, a truly stunning 4,240 sq ft retreat tucked into the highly desirable Lakewood Oaks Estates! This impressively spacious layout offers 4 bedrooms, 3.5 bathrooms, and a dedicated home office, perfect for today's work-from-home lifestyle. The beautifully remodeled kitchen blends timeless style with everyday function, ideal for the home chef and effortless entertaining alike. Generous, light filled living spaces flow seamlessly throughout, offering flexibility for elegant gatherings and cozy nights in. Step outside into your own backyard entertainer's paradise, complete with a sparkling pool and ample grass for play, pets, or unwinding under the stars. A 3 car garage adds plenty of storage, while solar panels offer energy efficiency and long term savings. With its unbeatable blend of space, style, and location, this rare gem is truly a must see for the most discerning buyers.
Primary Bath: Double Sinks, Primary Bath: Separate Shower, Primary Bath: Soaking Tub, Secondary Bath(s): Tub/Shower Combo, Vanity Area
Bedroom Description
3 Bedrooms Up,En-Suite Bath,Primary Bed - 1st Floor,Walk-In Closet
Kitchen Description
Breakfast Bar,Butler Pantry,Island w/ Cooktop,Kitchen open to Family Room,Pantry
Room Description
Breakfast Room, Butlers Pantry, Entry, Family Room, Formal Dining, Formal Living, Gameroom Up, Home Office/Study, Living Area - 1st Floor, Living Area - 2nd Floor, Utility Room in House
Cooling
Central Electric
Heating
Central Gas
Connections
Electric Dryer Connections, Washer Connections
Dishwasher
Yes
Disposal
Yes
Microwave
Yes
Oven
Double Oven, Electric Oven
Range
Gas Cooktop
Energy Feature
Ceiling Fans
Interior
Crown Molding, Fire/Smoke Alarm, Formal Entry/Foyer, High Ceiling
Disclaimer: Lot configuration and dimensions are estimates, not based on personal knowledge and come from a third party (Digital Map Products); therefore, you should not rely on the estimates and perform independent confirmation as to their accuracy
View neighborhood information
Ready to Sell your Home?
Request a complimentary home selling analysis featuring recently sold properties, market trends, home valuations and a personalized market update.
School information is computer generated and may not be accurate or current. Buyer must independently verify and confirm enrollment. Please contact the school district to determine the schools to which this property is zoned.










 Just listed
 Currency converter





 Share
Share


 Erase note
 You currently have no custom folders