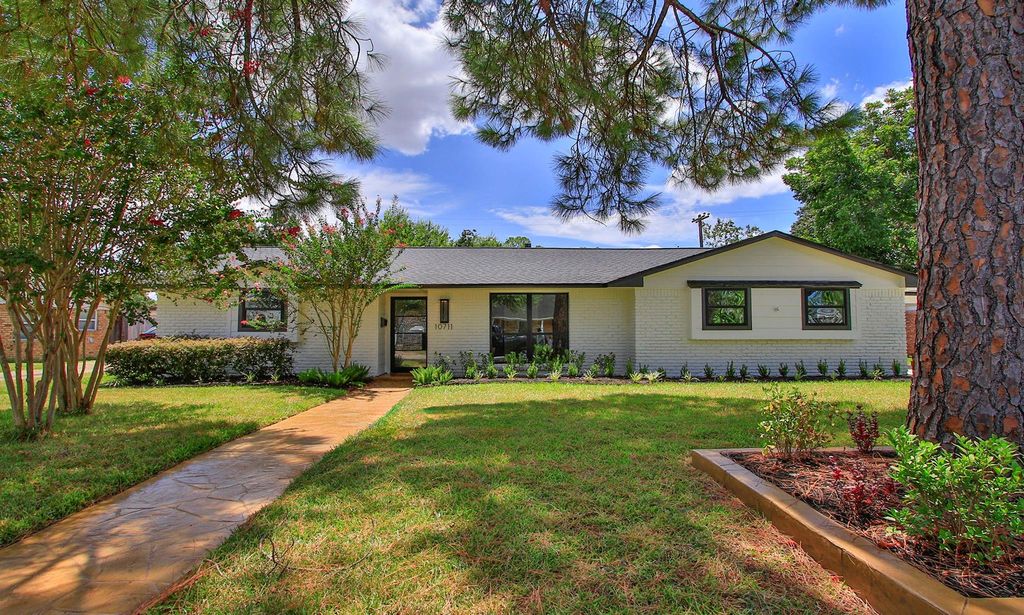
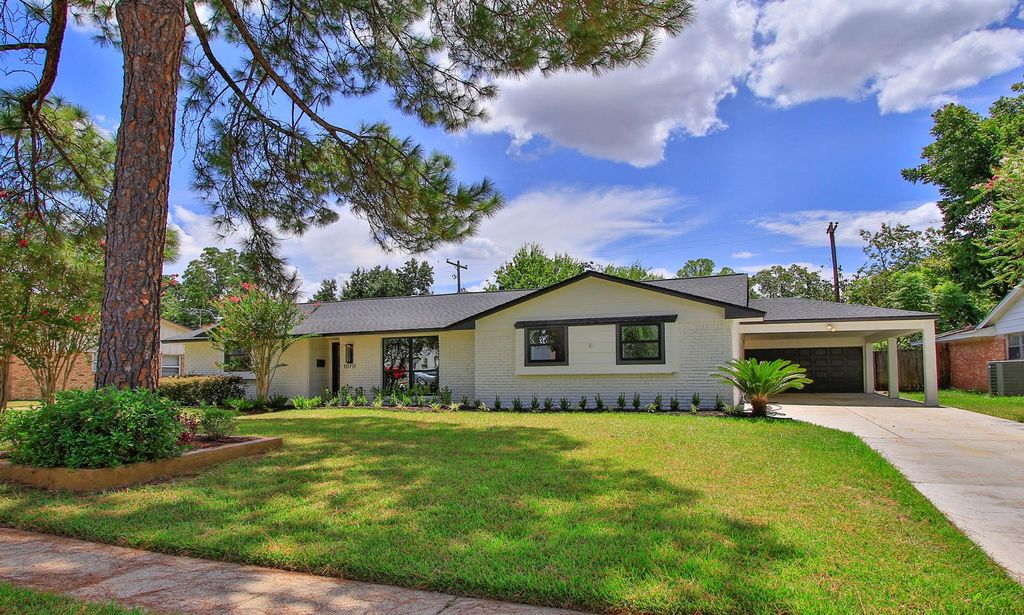
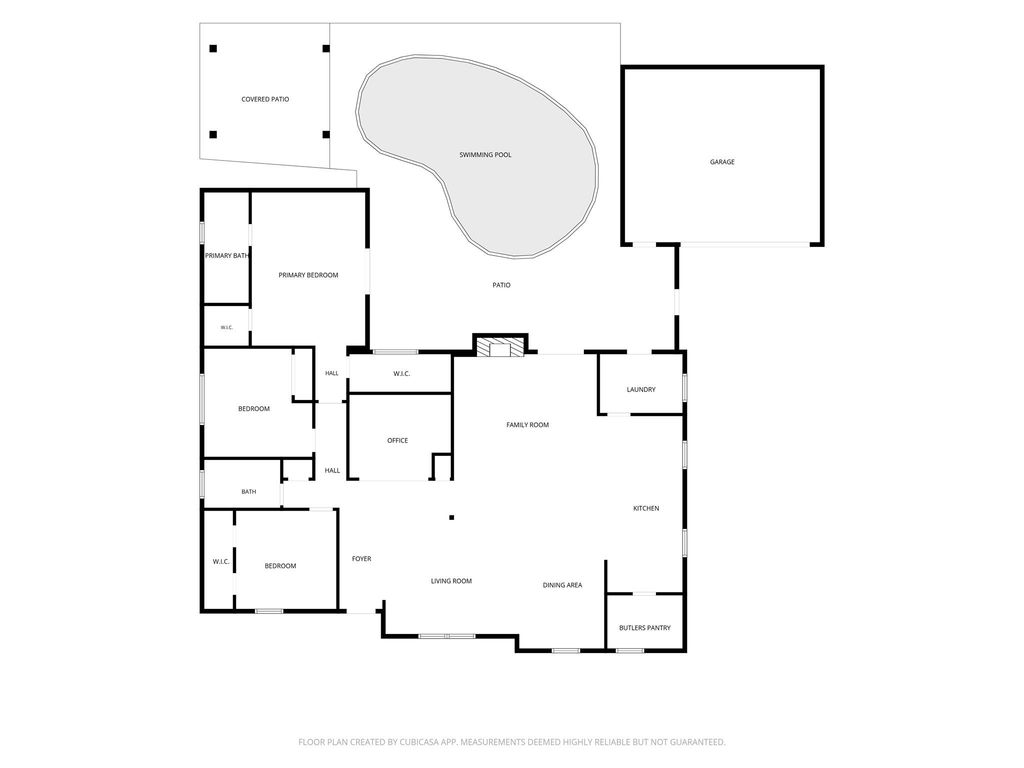
[[800]]10711 Ella Lee Ln is listed for sale at 599,900. The Single-Family property has 3 bedrooms, 2 Full Bathrooms, 2223 square feet, and was built in 1964. The lot size is 8683 Square feet.[[500]]This property is exceptional with an incredible renovation that almost rivals new construction! Open, warm, stylish and everything is new! Vaulted cedar beamed ceiling in the family room, with fluted tile fireplace, custom furniture shaker style cabinets and built-ins throughout. Quartz countertops, GE stainless appliances, marble backsplash with brass accents, expansive butlers pantry and home office with stylish black trimmed glass slider doors. The primary bedroom features dual closets, dual vanities, and large walk-in shower. All of this along with a lovely pool, expansive patio, and freshly re-stained walks and decking. Additional updates include modern steel door with Flemish glass, all 2 panel shaker doors, luxury vinyl plank flooring (no carpet), 6" modern trim, black and champagne hardware, roof, insulation, windows, H2O heater, French drains, fireplace, foundation (with warranty) and AC/Ductwork(2022) for a move in worry free home.
This property is exceptional with an incredible renovation that almost rivals new construction! Open, warm, stylish and everything is new! Vaulted cedar beamed ceiling in the family room, with fluted tile fireplace, custom furniture shaker style cabinets and built-ins throughout. Quartz countertops, GE stainless appliances, marble backsplash with brass accents, expansive butler's pantry and home office with stylish black trimmed glass slider doors. The primary bedroom features dual closets, dual vanities, and large walk-in shower. All of this along with a lovely pool, expansive patio, and freshly re-stained walks and decking. Additional updates include modern steel door with Flemish glass, all 2 panel shaker doors, luxury vinyl plank flooring (no carpet), 6" modern trim, black and champagne hardware, roof, insulation, windows, H2O heater, French drains, fireplace, foundation (with warranty) and AC/Ductwork(2022) for a move in worry free home.
Disclaimer: Lot configuration and dimensions are estimates, not based on personal knowledge and come from a third party (Digital Map Products); therefore, you should not rely on the estimates and perform independent confirmation as to their accuracy
View neighborhood information
Ready to Sell your Home?
Request a complimentary home selling analysis featuring recently sold properties, market trends, home valuations and a personalized market update.
School information is computer generated and may not be accurate or current. Buyer must independently verify and confirm enrollment. Please contact the school district to determine the schools to which this property is zoned.










 Currency converter





 Share
Share


 Erase note
 You currently have no custom folders