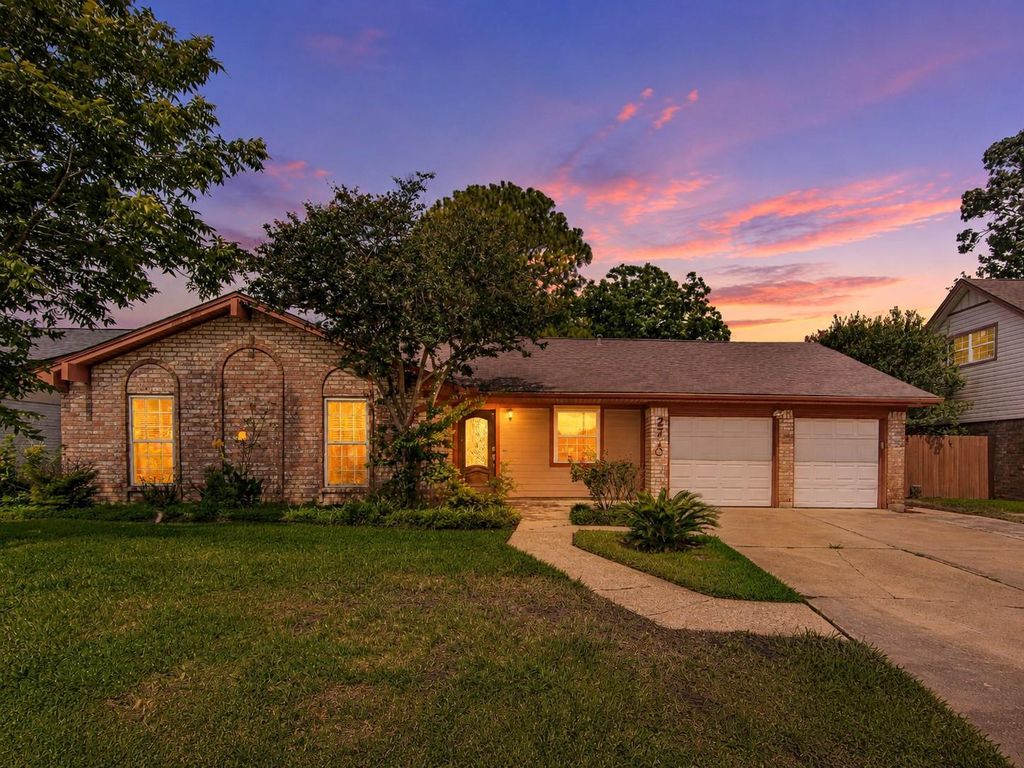
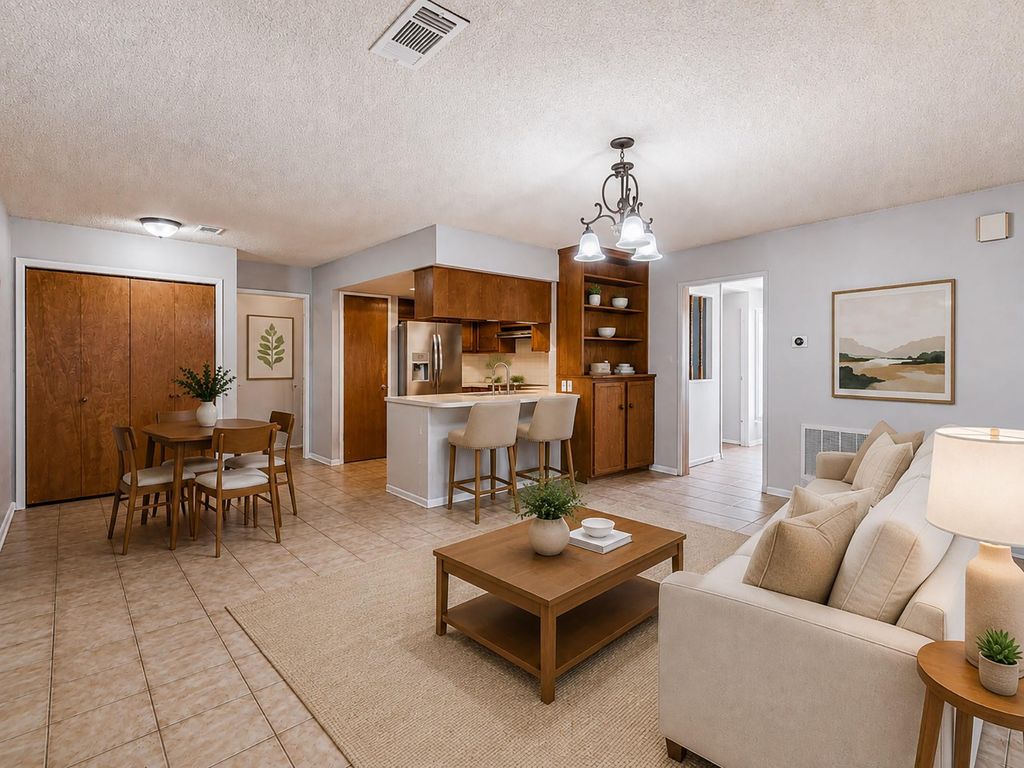
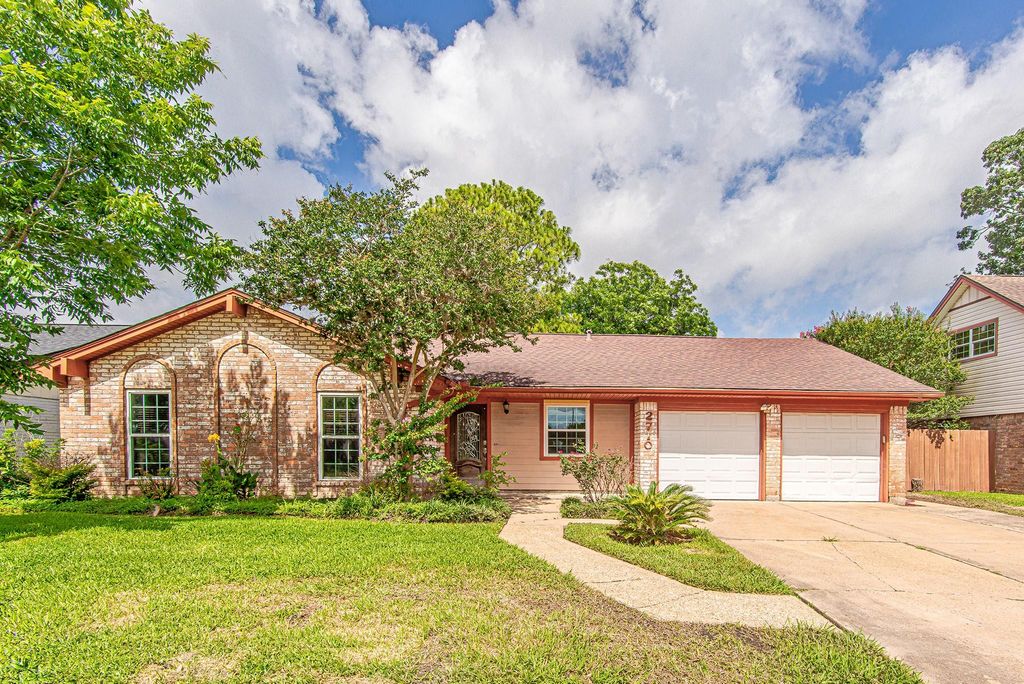
[[800]]2710 Burke Rd is listed for sale at 269,900. The Single-Family property has 4 bedrooms, 2 Full Bathrooms, 2079 square feet, and was built in 1968. The lot size is 7412 Square feet.[[500]]Brimming with character, this single-story brick home offers room to spread out and live with ease. A decorative leaded-glass front door opens to a tile-floored entry, with a versatile bonus room just off the foyerperfect as a home office, study, or sitting room. An open-concept layout connects the kitchen to a spacious living room, while a large arched doorway leads to a massive den anchored by a striking corner chiminea, with sliding-door access to the backyard. Four comfortable bedrooms include a private primary suite, and the updated bathrooms shine with beautifully tiled walk-in showers. Enjoy peace of mind: every window has been replaced and is backed by a lifetime warranty, the AC system and ductwork have been recently updated, and the plumbing has been thoughtfully upgraded. Out back, a covered patio overlooks a large fenced yard with a charming storage shed. Character, comfort, and modern updatesmove-in ready, with easy access to shopping, dining, and commuter routes.
This reflects a seller’s willingness to consider a concession/contribution toward a buyer’s expenses but is not a guarantee. Buyer and seller may negotiate a contribution, if any, in relation to the purchase contract. Any contribution from the seller may be used by the buyer at their discretion for items like closing costs, repair expenses, interest rate buy-down, etc.
Seller May Contribute to Buyer Expenses.
Explanation ↓
This reflects a seller’s willingness to consider a concession/contribution toward a buyer’s expenses but is not a guarantee. Buyer and seller may negotiate a contribution, if any, in relation to the purchase contract. Any contribution from the seller may be used by the buyer at their discretion for items like closing costs, repair expenses, interest rate buy-down, etc.
Brimming with character, this single-story brick home offers room to spread out and live with ease. A decorative leaded-glass front door opens to a tile-floored entry, with a versatile bonus room just off the foyer—perfect as a home office, study, or sitting room. An open-concept layout connects the kitchen to a spacious living room, while a large arched doorway leads to a massive den anchored by a striking corner chiminea, with sliding-door access to the backyard. Four comfortable bedrooms include a private primary suite, and the updated bathrooms shine with beautifully tiled walk-in showers. Enjoy peace of mind: every window has been replaced and is backed by a lifetime warranty, the AC system and ductwork have been recently updated, and the plumbing has been thoughtfully upgraded. Out back, a covered patio overlooks a large fenced yard with a charming storage shed. Character, comfort, and modern updates—move-in ready, with easy access to shopping, dining, and commuter routes.
Disclaimer: Lot configuration and dimensions are estimates, not based on personal knowledge and come from a third party (Digital Map Products); therefore, you should not rely on the estimates and perform independent confirmation as to their accuracy
View neighborhood information
Ready to Sell your Home?
Request a complimentary home selling analysis featuring recently sold properties, market trends, home valuations and a personalized market update.
School information is computer generated and may not be accurate or current. Buyer must independently verify and confirm enrollment. Please contact the school district to determine the schools to which this property is zoned.










 Currency converter





 Share
Share


 Erase note
 You currently have no custom folders