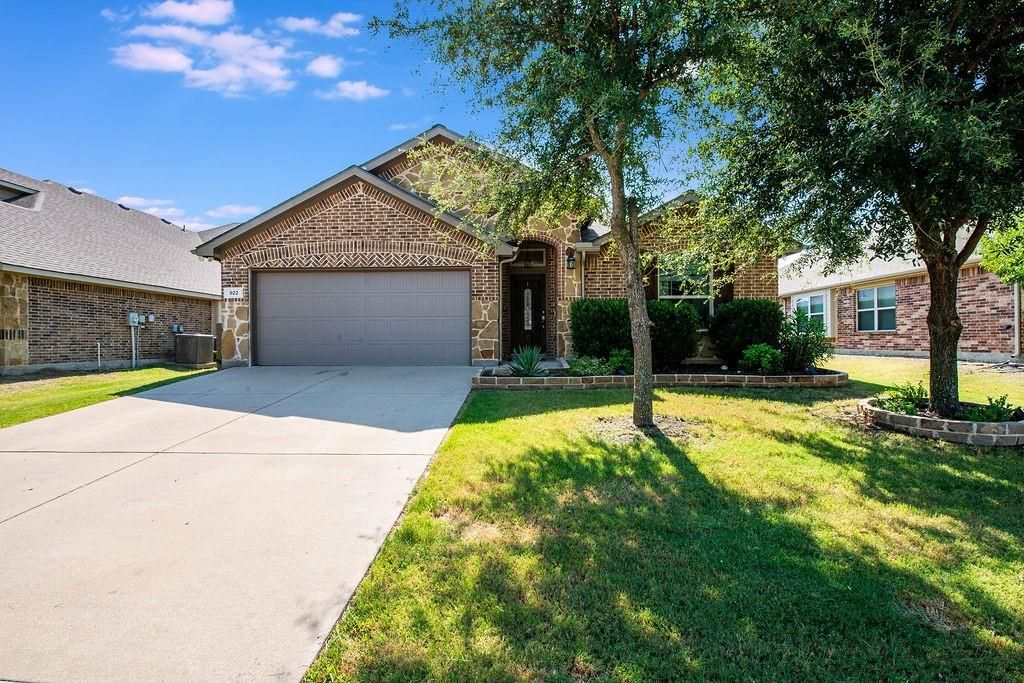
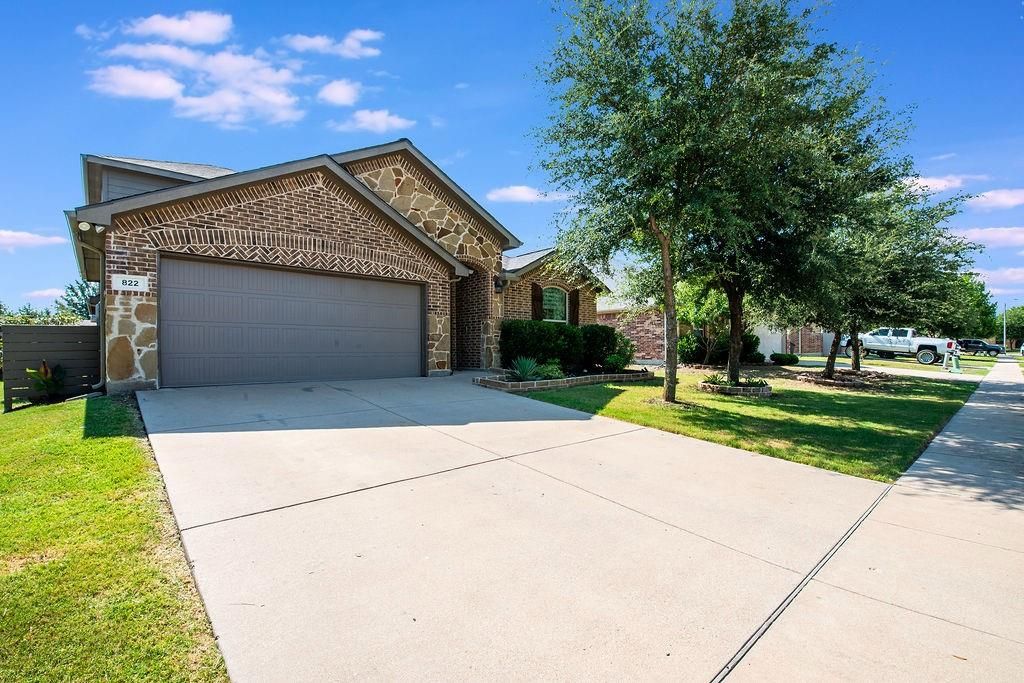
822 Graham Dr is listed for sale at $ 385,000. The Residential - Single Family property has 4 bedrooms, 2 Full Bathrooms, 1 Half Bathroom, 2262 square feet and was built in 2013. The lot size is 0.161 Acres. BRWelcome to 822 Graham Drive in the heart of Burleson—a home that offers the perfect blend of comfort, convenience, and small-town charm. Ideally located with quick access to shopping, dining, schools, parks, and major highways, this property makes commuting to Fort Worth while enjoying the relaxed lifestyle of Burleson easy.
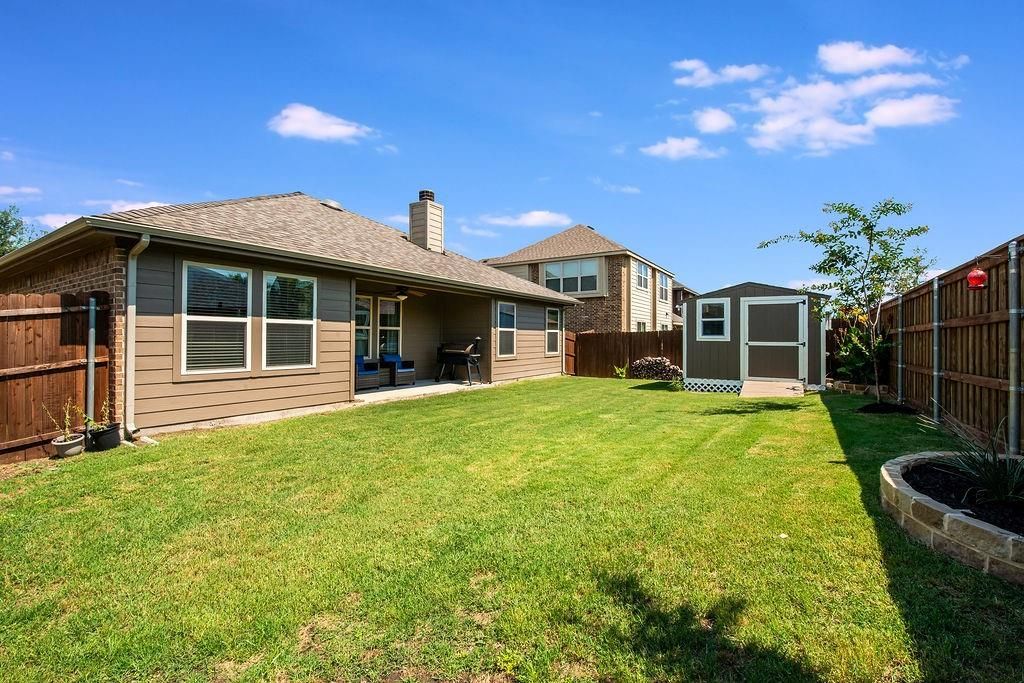
This very well maintained home had the windows, roof, gutters, fence, paint and carpet all redone within the last year, HVAC ducts cleaned in May 2026and a new shed added within the last 6 months. Step inside to discover inviting living spaces designed for both everyday living and entertaining. Whether you’re hosting family gatherings or enjoying a quiet evening at home, this home provides a warm and welcoming atmosphere. The backyard offers the perfect place to relax, grill, or create your own outdoor retreat.
Situated in an established neighborhood, 822 Graham Drive is an excellent opportunity for first-time buyers, growing families, or anyone looking to enjoy everything Burleson has to offer. Don’t miss your chance to make this wonderful property your next home—schedule your private showing today!
Welcome to 822 Graham Drive in the heart of Burleson—a home that offers the perfect blend of comfort, convenience, and small-town charm. Ideally located with quick access to shopping, dining, schools, parks, and major highways, this property makes commuting to Fort Worth while enjoying the relaxed lifestyle of Burleson easy.
This very well maintained home had the windows, roof, gutters, fence, paint & carpet all redone within the last year, HVAC ducts cleaned in May 2026and a new shed added within the last 6 months. Step inside to discover inviting living spaces designed for both everyday living and entertaining. Whether you're hosting family gatherings or enjoying a quiet evening at home, this home provides a warm and welcoming atmosphere. The backyard offers the perfect place to relax, grill, or create your own outdoor retreat.
Situated in an established neighborhood, 822 Graham Drive is an excellent opportunity for first-time buyers, growing families, or anyone looking to enjoy everything Burleson has to offer. Don't miss your chance to make this wonderful property your next home—schedule your private showing today!
Dishwasher, Disposal, Electric Range, Microwave, Vented Exhaust Fan
Interior
Cable TV Available, Decorative Lighting, Eat-in Kitchen, Flat Screen Wiring, Granite Counters, High Speed Internet Available, Kitchen Island, Open Floorplan, Pantry, Walk-In Closet(s)
Disclaimer: Lot configuration and dimensions are estimates, not based on personal knowledge and come from a third party (Digital Map Products); therefore, you should not rely on the estimates and perform independent confirmation as to their accuracy
Ready to Sell your Home?
If you like this property and are also considering selling your current home now, you may find out how. Request your home selling analysis report featuring Recently Sold, Market Analysis, Home Valuations, and Market Update.
School information is computer generated and may not be accurate or current. Buyer must independently verify and confirm enrollment. Please contact the school district to determine the schools to which this property is zoned.











 Just listed
 Currency converter





 Share
Share


 Erase note
 You currently have no custom folders