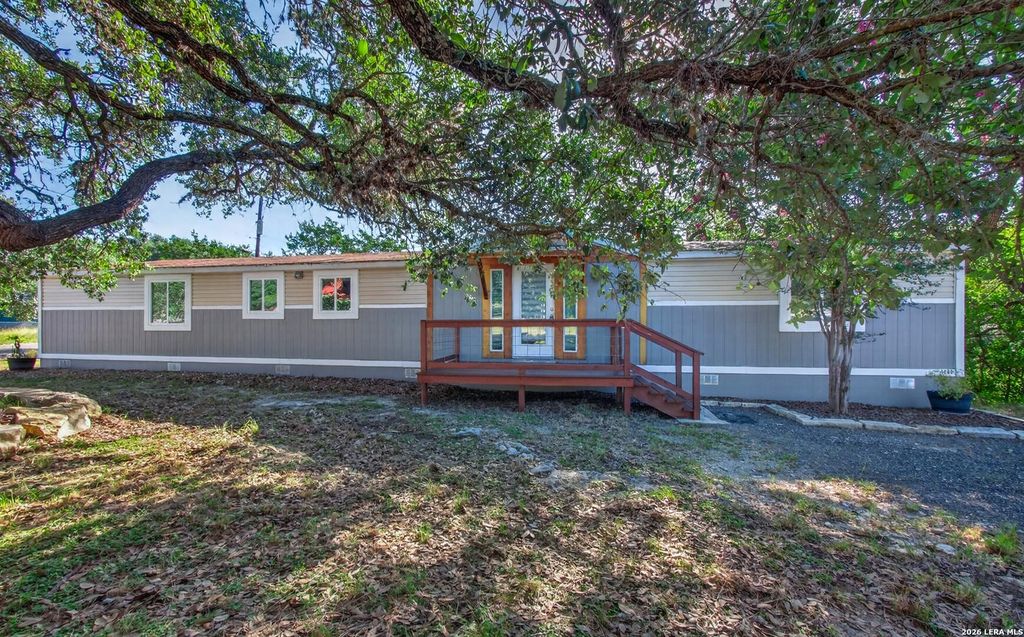
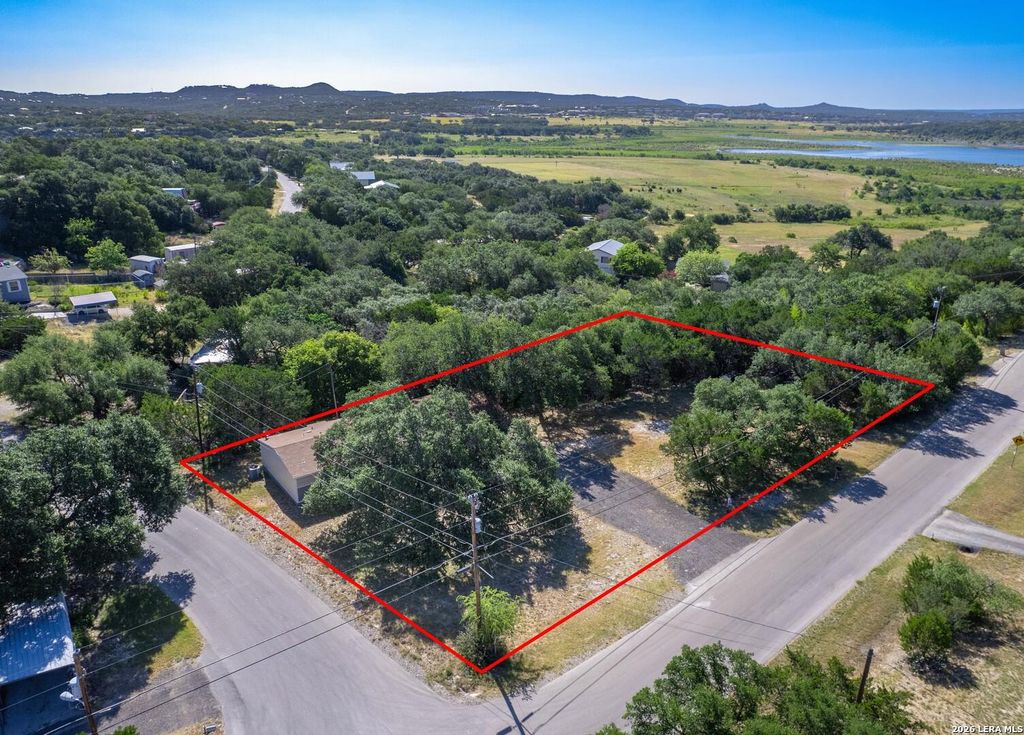
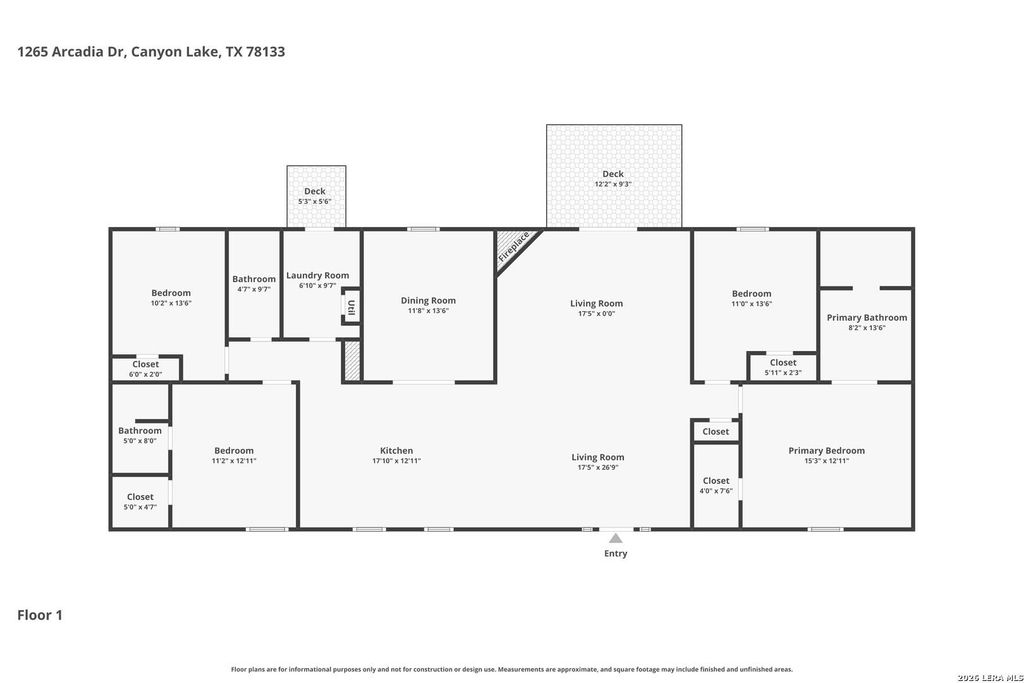
1265 Arcadia Dr is listed for sale at $ 269,000. The Single-Family property has 4 bedrooms, 3 Full Bathrooms, 2016 square feet and was built in 1999. The lot size is 0 Square feet. BRDiscover the perfect blend of modern updates, flexible living space, and Hill Country charm on 0.62 acres, with the adjacent vacant lot included, offering a rare opportunity for added privacy, future expansion, or investment potential, all less than one mile from the crystal-clear waters of Canyon Lake. Set on a private corner lot surrounded by mature oak trees, this one-of-a-kind property combines thoughtful renovations with an exceptional location. Thoughtfully designed, the home offers a flexible floor plan featuring 2 primary suites, 2 additional bedrooms, and a versatile bonus room off the kitchen that can serve as a formal dining room, home office, media room, or even a fifth bedroom. Extensive renovations include all-new windows, 8-foot interior doors, luxury vinyl flooring, butcher block countertops in the kitchen and laundry room, a new air handler, and beautifully remodeled bathrooms, including a stunning primary bath with a soaking tub and shower combination. New vinyl and w
Discover the perfect blend of modern updates, flexible living space, and Hill Country charm on 0.62 acres, with the adjacent vacant lot included, offering a rare opportunity for added privacy, future expansion, or investment potential, all less than one mile from the crystal-clear waters of Canyon Lake. Set on a private corner lot surrounded by mature oak trees, this one-of-a-kind property combines thoughtful renovations with an exceptional location. Thoughtfully designed, the home offers a flexible floor plan featuring 2 primary suites, 2 additional bedrooms, and a versatile bonus room off the kitchen that can serve as a formal dining room, home office, media room, or even a fifth bedroom. Extensive renovations include all-new windows, 8-foot interior doors, luxury vinyl flooring, butcher block countertops in the kitchen and laundry room, a new air handler, and beautifully remodeled bathrooms, including a stunning primary bath with a soaking tub and shower combination. New vinyl and w
Disclaimer: Lot configuration and dimensions are estimates, not based on personal knowledge and come from a third party (Digital Map Products); therefore, you should not rely on the estimates and perform independent confirmation as to their accuracy
Ready to Sell your Home?
If you like this property and are also considering selling your current home now, you may find out how. Request your home selling analysis report featuring Recently Sold, Market Analysis, Home Valuations, and Market Update.
School information is computer generated and may not be accurate or current. Buyer must independently verify and confirm enrollment. Please contact the school district to determine the schools to which this property is zoned.











 Just listed
 Currency converter





 Share
Share


 Erase note
 You currently have no custom folders