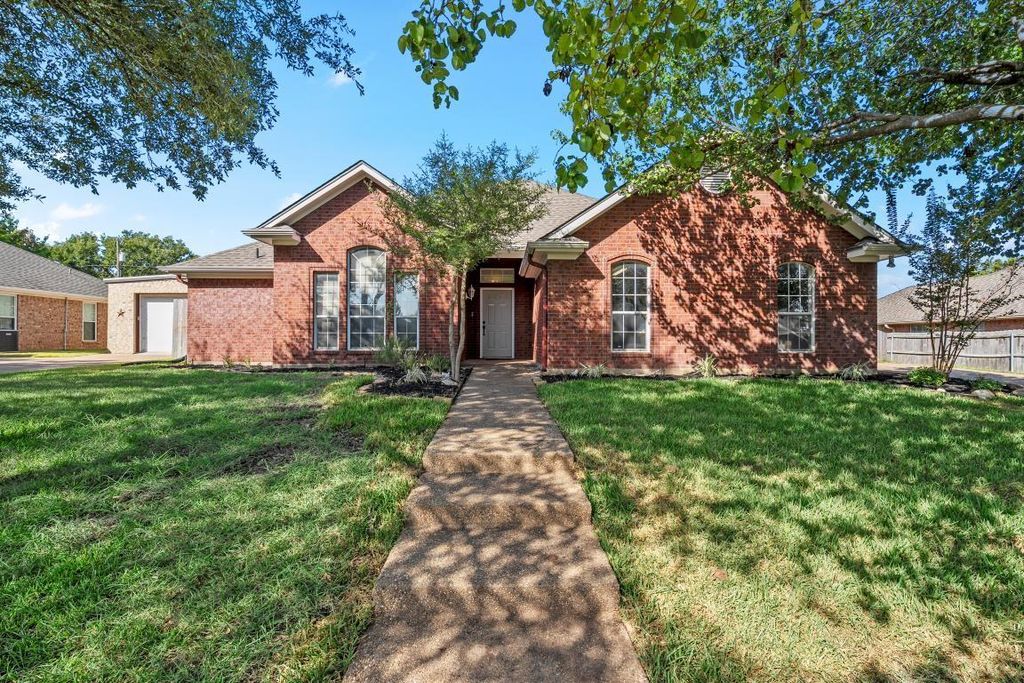
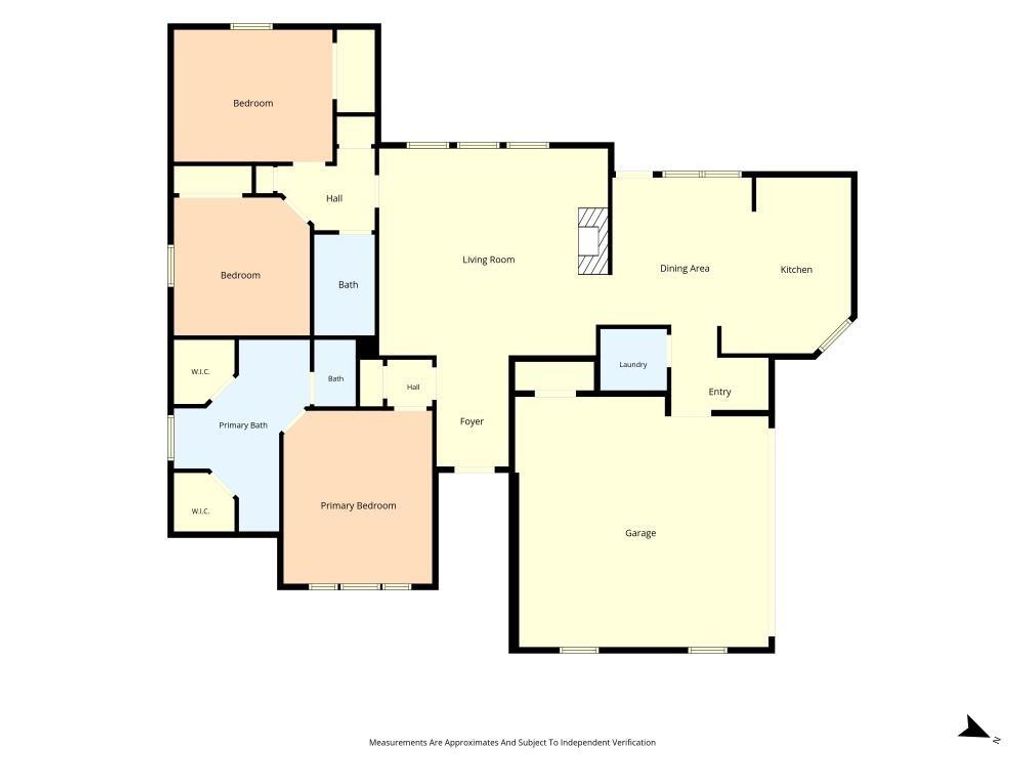
[[800]]325 Fannin Dr is listed for sale at 310,000. The Residential - Single Family property has 3 bedrooms, 2 Full Bathrooms, 1679 square feet, and was built in 1997. The lot size is 12980.9 Square feet.[[500]]Updated and affordable in Midway ISD! Set beneath beautiful towering oak trees, this 3-bedroom, 2-bath home offers a welcoming setting with refreshed landscaping, including new St. Augustine sod.Inside, recent updates include luxury vinyl plank flooring throughout, new baseboards, fresh paint, a new gas water heater, plus a whole-home dehumidifier and energy recovery ventilator (ERV) for improved comfort and fresh air circulation. The spacious living area serves as the focal point of the home and features a fireplace with gas logs. Just beyond the dining area is the bright, updated kitchen with new granite countertops and gas cooktop. The island provides additional seating, while a spacious nook just around the corner offers plenty of room for extra kitchen storage. The laundry room just off the kitchen offer yet another storage option!The primary bedroom features a beautiful set of windows that fills the room with natural light. Its en suite bath includes a garden tub, spacious separate shower, dual vanities, and separate closets. Two additional bedrooms and a guest bath complete the interior.Out back, the covered porch offers multiple sitting areas overlooking the spacious privacy-fenced backyard, complete with a raised garden area and plenty of room to relax, entertain, or play. Some photos have been virtually staged for illustrative purposes.
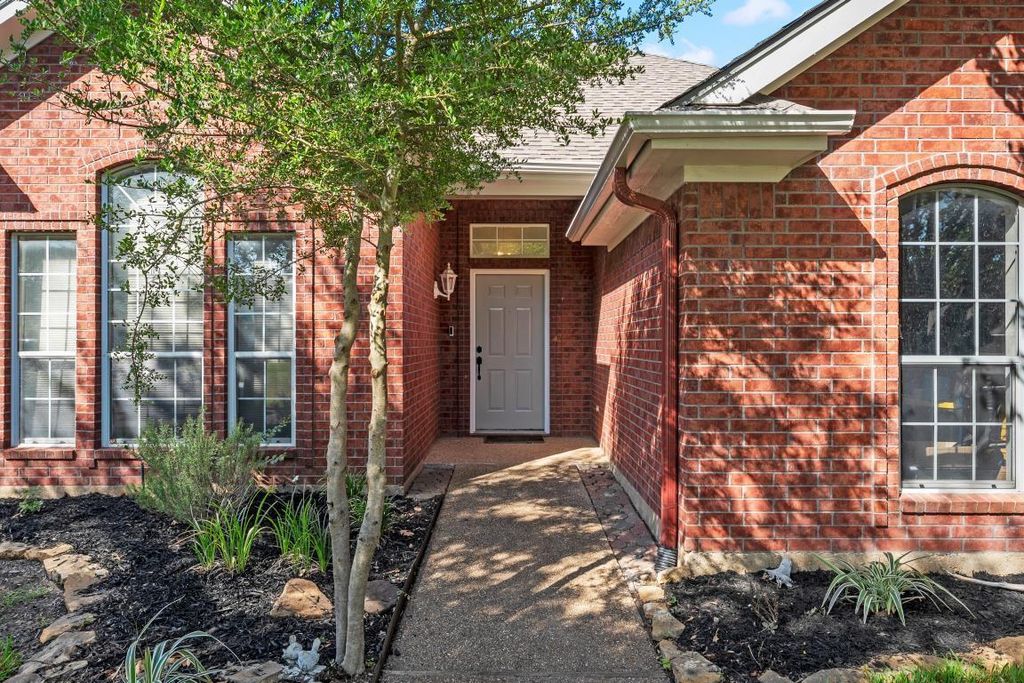
Updated and affordable in Midway ISD! Set beneath beautiful towering oak trees, this 3-bedroom, 2-bath home offers a welcoming setting with refreshed landscaping, including new St. Augustine sod.
Inside, recent updates include luxury vinyl plank flooring throughout, new baseboards, fresh paint, a new gas water heater, plus a whole-home dehumidifier and energy recovery ventilator (ERV) for improved comfort and fresh air circulation. The spacious living area serves as the focal point of the home and features a fireplace with gas logs. Just beyond the dining area is the bright, updated kitchen with new granite countertops and gas cooktop. The island provides additional seating, while a spacious nook just around the corner offers plenty of room for extra kitchen storage. The laundry room just off the kitchen offer yet another storage option!
The primary bedroom features a beautiful set of windows that fills the room with natural light. Its en suite bath includes a garden tub, spacious separate shower, dual vanities, and separate closets. Two additional bedrooms and a guest bath complete the interior.
Out back, the covered porch offers multiple sitting areas overlooking the spacious privacy-fenced backyard, complete with a raised garden area and plenty of room to relax, entertain, or play. Some photos have been virtually staged for illustrative purposes.
Disclaimer: Lot configuration and dimensions are estimates, not based on personal knowledge and come from a third party (Digital Map Products); therefore, you should not rely on the estimates and perform independent confirmation as to their accuracy
View neighborhood information
Ready to Sell your Home?
Request a complimentary home selling analysis featuring recently sold properties, market trends, home valuations and a personalized market update.
School information is computer generated and may not be accurate or current. Buyer must independently verify and confirm enrollment. Please contact the school district to determine the schools to which this property is zoned.










 Just listed
 Currency converter





 Share
Share


 Erase note
 You currently have no custom folders