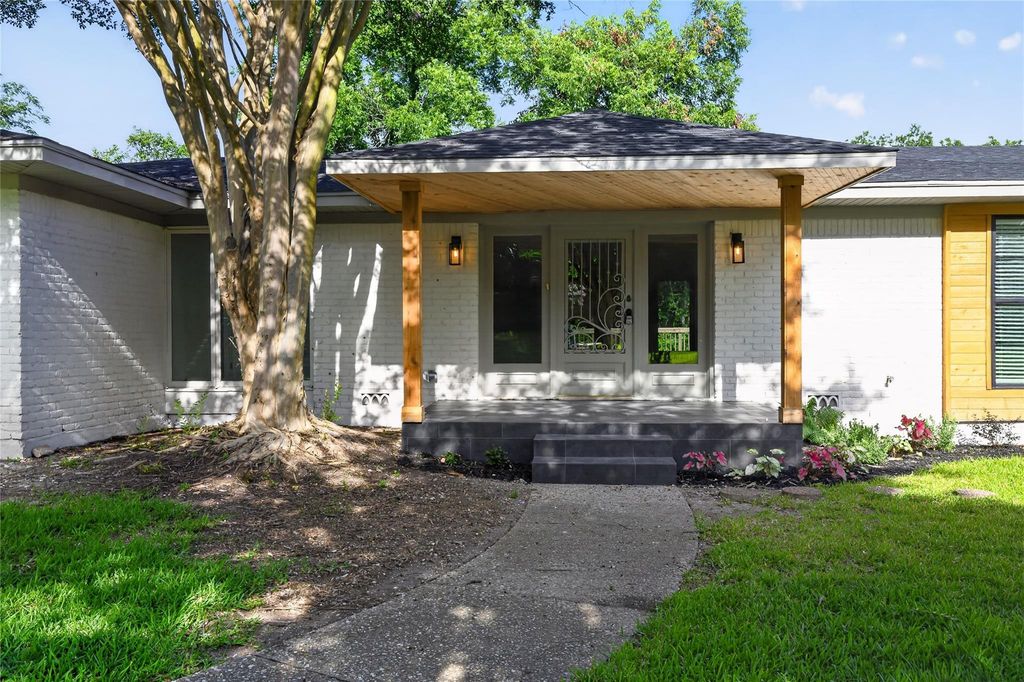
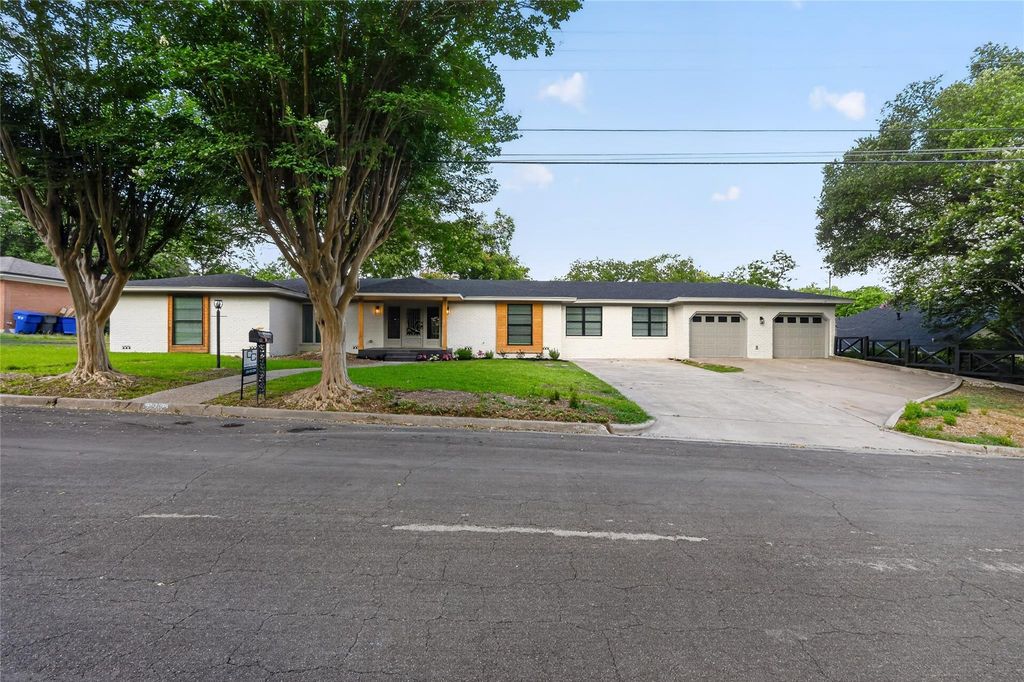
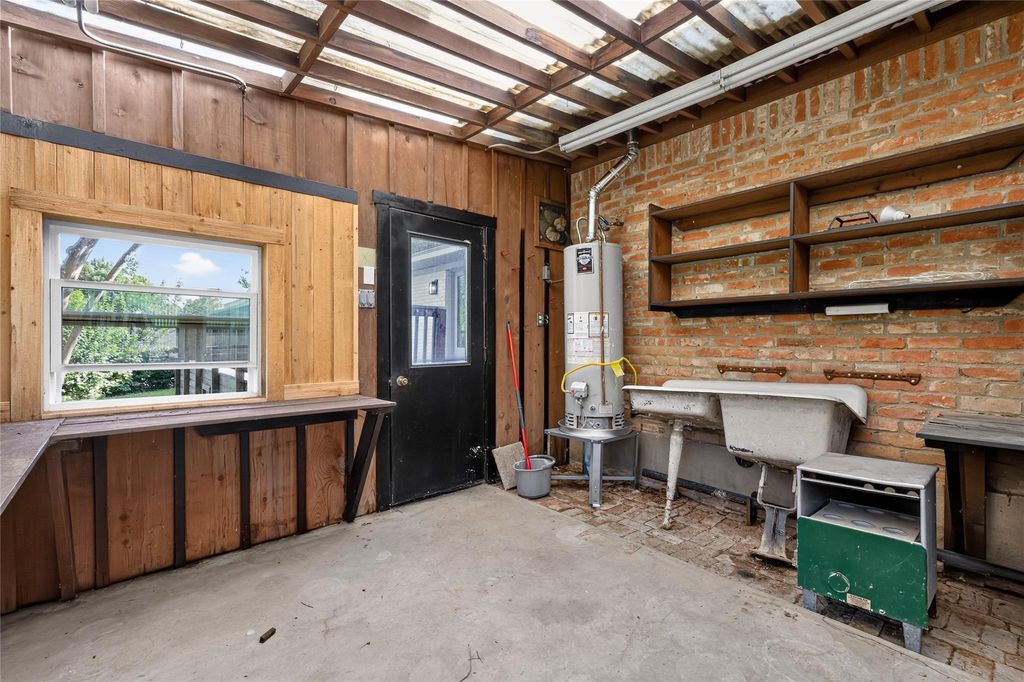
2808 Woodland Dr is listed for sale at $ 530,000. The Residential - Single Family property has 4 bedrooms, 3 Full Bathrooms, 1 Half Bathroom, 2808 square feet and was built in 1959. The lot size is 0.565 Acres. BRWelcome to 2808 Woodland Dr., where modern design meets an unbeatable Waco location just minutes from beautiful Lake Waco. This beautifully renovated 4-bedroom, 3.5-bath home offers overhauled contemporary style with spacious, light-filled living areas, luxury flooring, designer finishes, custom cabinetry, and an open-concept layout that’s perfect for entertaining or everyday living. The stunning kitchen flows seamlessly into the expansive living space, while the oversized primary suite features a spa-inspired bathroom for the perfect retreat. From top to bottom this home is unique and completely renovated. Step outside to enjoy the large backyard complete with a unique greenhouse—ideal for gardening enthusiasts, hobbyists, or creating your own private oasis. Situated in an established neighborhood near Lake Waco, Cameron Park, shopping, dining, and Baylor University, this move-in-ready home combines modern comfort with a prime location that offers the best of Waco living.
Welcome to 2808 Woodland Dr., where modern design meets an unbeatable Waco location just minutes from beautiful Lake Waco. This beautifully renovated 4-bedroom, 3.5-bath home offers overhauled contemporary style with spacious, light-filled living areas, luxury flooring, designer finishes, custom cabinetry, and an open-concept layout that's perfect for entertaining or everyday living. The stunning kitchen flows seamlessly into the expansive living space, while the oversized primary suite features a spa-inspired bathroom for the perfect retreat. From top to bottom this home is unique and completely renovated. Step outside to enjoy the large backyard complete with a unique greenhouse—ideal for gardening enthusiasts, hobbyists, or creating your own private oasis. Situated in an established neighborhood near Lake Waco, Cameron Park, shopping, dining, and Baylor University, this move-in-ready home combines modern comfort with a prime location that offers the best of Waco living.
Dishwasher, Disposal, Electric Cooktop, Ice Maker, Refrigerator, Vented Exhaust Fan
Interior
Decorative Lighting, Double Vanity, Eat-in Kitchen, Granite Counters, High Speed Internet Available, Kitchen Island, Open Floorplan, Pantry, Walk-In Closet(s)
Extra details you may need to know
Dwelling Type
Single Detached
Exterior
Private Pool
No
Exterior Type
Brick, Wood
Lot Description
Adjacent to Greenbelt, Greenbelt, Many Trees, Steep Slope
Garage Size
25 X 20
Parking
Additional Parking, Concrete, Driveway, Garage Door Opener, Garage Double Door, Garage Faces Front
Disclaimer: Lot configuration and dimensions are estimates, not based on personal knowledge and come from a third party (Digital Map Products); therefore, you should not rely on the estimates and perform independent confirmation as to their accuracy
Ready to Sell your Home?
If you like this property and are also considering selling your current home now, you may find out how. Request your home selling analysis report featuring Recently Sold, Market Analysis, Home Valuations, and Market Update.
School information is computer generated and may not be accurate or current. Buyer must independently verify and confirm enrollment. Please contact the school district to determine the schools to which this property is zoned.











 Just listed
 Currency converter





 Share
Share


 Erase note
 You currently have no custom folders