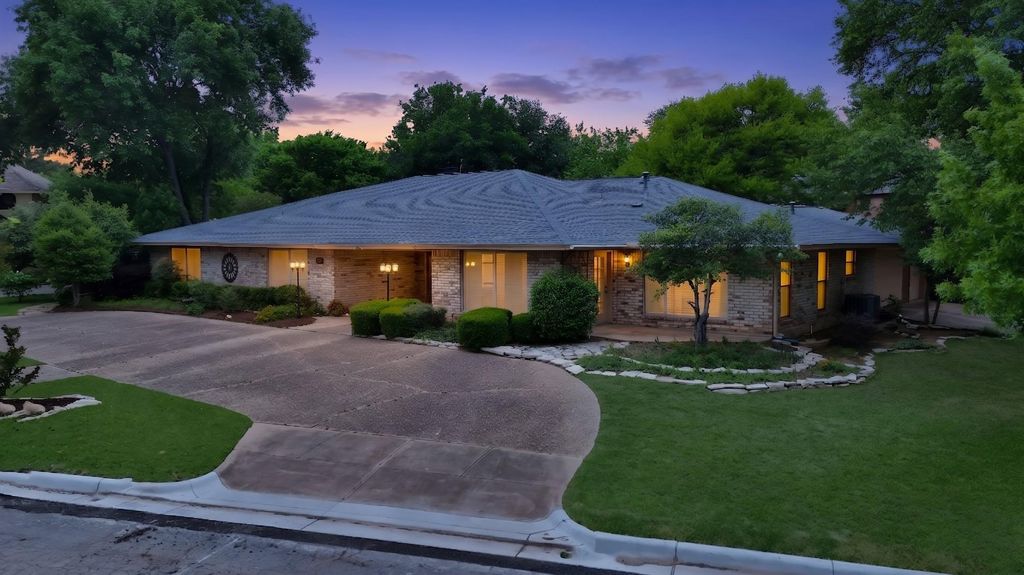
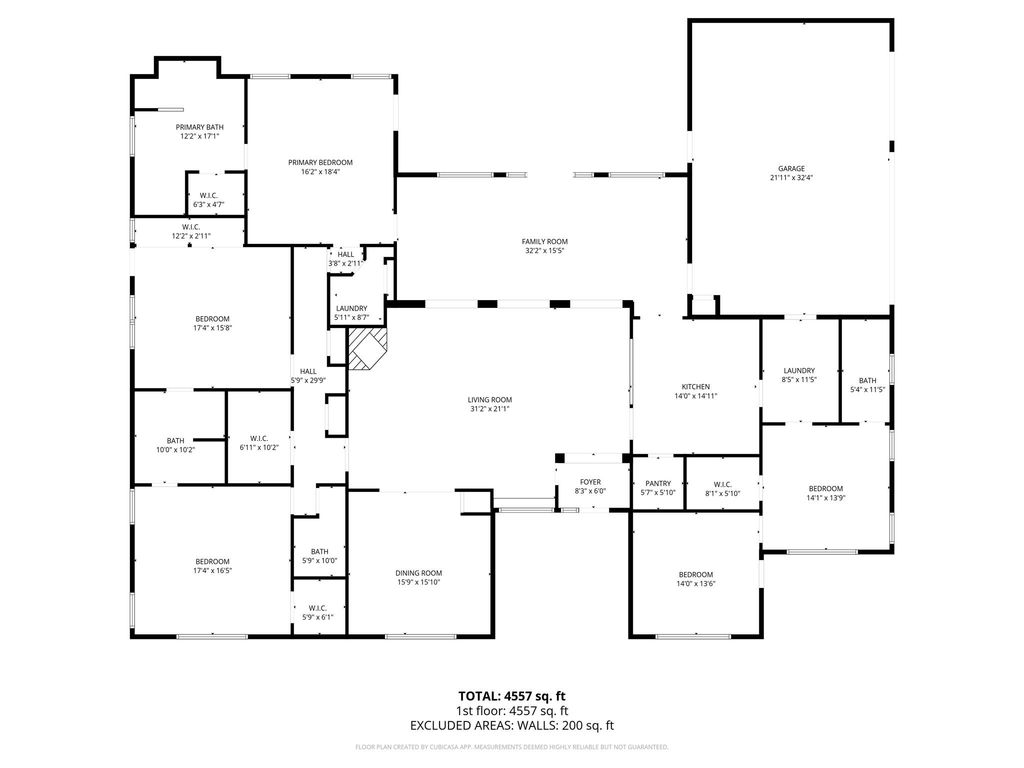
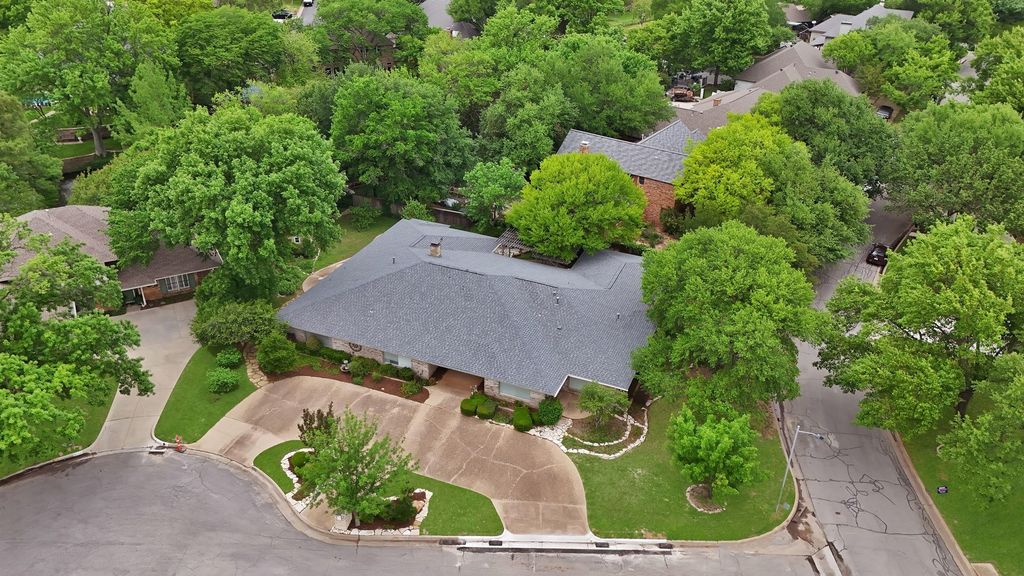
1008 Loch Lomond Dr is listed for sale at $ 625,000. The Residential - Single Family property has 4 bedrooms, 3 Full Bathrooms, 1 Half Bathroom, 4166 square feet and was built in 1977. The lot size is 0.42 Acres. BRBeautiful, stately home in highly sought-after Interlochen Estates in Arlington! Offering nearly 4,200 sq ft, this impressive, single story 4-bedroom, 3.5-bath residence with 3-car garage blends elegance, comfort, and thoughtful design throughout. The open-concept floor plan is highlighted by stunning stone archways, a grand stone fireplace, and walls of windows and French doors along the back that flood the home with natural light and showcase serene garden views. Perfect for entertaining, this home has two separate dining rooms, an expansive great room, and additional family room all flowing together seamlessly, yet with defined boundaries. All bedrooms are generously over-sized and feature direct ensuite bathroom access and large closets. This home has abundant storage, custom built-ins, and a walk-in cedar closet. The large primary suite offers his and hers closets, dual sinks, a separate vanity, soaking tub, large shower and access to one of the patios in the backyard. The chef’s kitchen is both tasteful and practical. It is equipped with a luxury Viking professional gas double oven and range with griddle, indoor grill and custom vent hood. A large island with prep sink, appliance garage and ample cabinetry and counterspace make this kitchen a chef’s dream! A standout feature of this home is the flexible guest or in-law suite privately located off the oversized laundry room. This area is complete with its own sitting room, bedroom, full bath and exterior door with private patio—perfect for multi-generational living or extended stays. The tiled 3-car garage adds a polished touch. Outside you will find the beautifully landscaped backyard which offers a tranquil, garden-like setting with two separate seating areas and the neighborhood’s signature canal views. A full roof replacement was done in 2023 for added peace of mind. Interlochen Estates is known for its scenic canals, mature trees, and rolling hills, making this a truly exceptional place to call home.
Beautiful, stately home in highly sought-after Interlochen Estates in Arlington! Offering nearly 4,200 sq ft, this impressive, single story 4-bedroom, 3.5-bath residence with 3-car garage blends elegance, comfort, and thoughtful design throughout. The open-concept floor plan is highlighted by stunning stone archways, a grand stone fireplace, and walls of windows and French doors along the back that flood the home with natural light and showcase serene garden views. Perfect for entertaining, this home has two separate dining rooms, an expansive great room, and additional family room all flowing together seamlessly, yet with defined boundaries. All bedrooms are generously over-sized and feature direct ensuite bathroom access and large closets. This home has abundant storage, custom built-ins, and a walk-in cedar closet. The large primary suite offers his & hers closets, dual sinks, a separate vanity, soaking tub, large shower and access to one of the patios in the backyard. The chef’s kitchen is both tasteful and practical. It is equipped with a luxury Viking professional gas double oven and range with griddle, indoor grill and custom vent hood. A large island with prep sink, appliance garage and ample cabinetry and counterspace make this kitchen a chef's dream! A standout feature of this home is the flexible guest or in-law suite privately located off the oversized laundry room. This area is complete with its own sitting room, bedroom, full bath and exterior door with private patio—perfect for multi-generational living or extended stays. The tiled 3-car garage adds a polished touch. Outside you will find the beautifully landscaped backyard which offers a tranquil, garden-like setting with two separate seating areas and the neighborhood's signature canal views. A full roof replacement was done in 2023 for added peace of mind. Interlochen Estates is known for its scenic canals, mature trees, and rolling hills, making this a truly exceptional place to call home.
Dishwasher, Disposal, Electric Water Heater, Gas Oven, Gas Range, Double Oven, Plumbed For Gas in Kitchen, Vented Exhaust Fan
Other Equipment
Intercom
Security System
Security System,Security System Owned,Smoke Detector(s)
Interior
Built-in Features, Cedar Closet(s), Decorative Lighting, Double Vanity, High Speed Internet Available, In-Law Suite Floorplan, Kitchen Island, Open Floorplan, Pantry, Walk-In Closet(s)
Exterior
Roof
Composition
Foundation
Slab
Private Pool
No
Exterior Type
Brick, Siding
Lot Description
Cul-De-Sac, Landscaped, Many Trees, Sprinkler System, Water/Lake View
Garage Size
32 X 22
Parking
Aggregate, Circular Driveway, Garage Door Opener, Garage Double Door, Garage Faces Side, Garage Single Door, Inside Entrance
Parking Space
Garage 3 / Carport 0 / Total Covered 3
Fencing
Back Yard,Fenced,Wood,Wrought Iron
Easements
Utilities
Utility
Cable Available,City Sewer,City Water,Curbs,Individual Gas Meter,Individual Water Meter,Natural Gas Available
Disclaimer: Lot configuration and dimensions are estimates, not based on personal knowledge and come from a third party (Digital Map Products); therefore, you should not rely on the estimates and perform independent confirmation as to their accuracy
Ready to Sell your Home?
If you like this property and are also considering selling your current home now, you may find out how. Request your home selling analysis report featuring Recently Sold, Market Analysis, Home Valuations, and Market Update.
School information is computer generated and may not be accurate or current. Buyer must independently verify and confirm enrollment. Please contact the school district to determine the schools to which this property is zoned.











 Just listed
 Currency converter





 Share
Share


 Erase note
 You currently have no custom folders