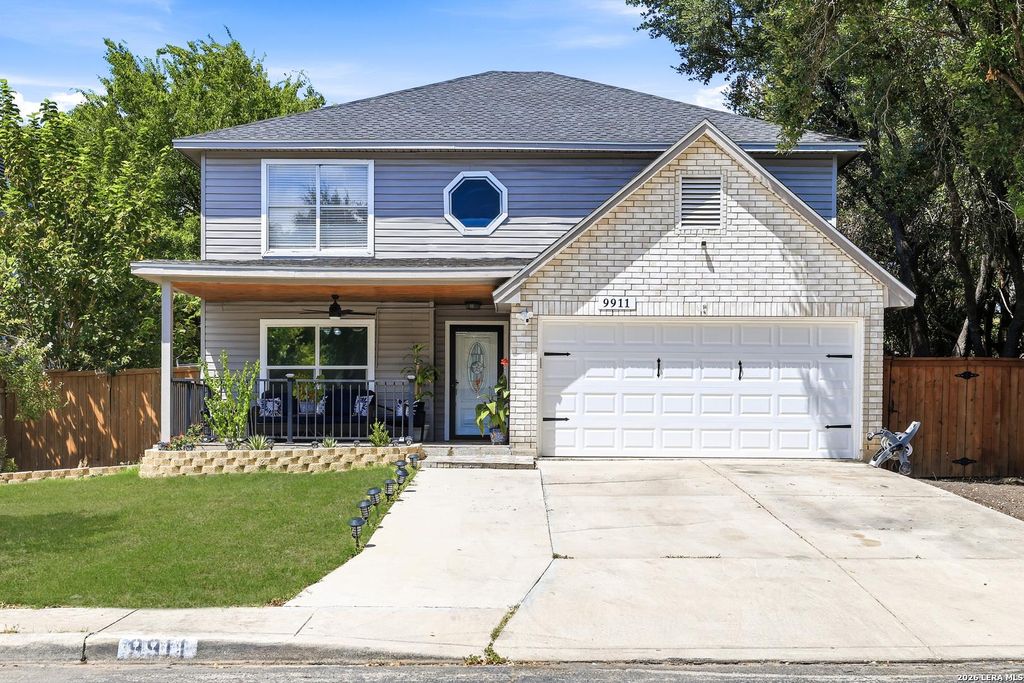
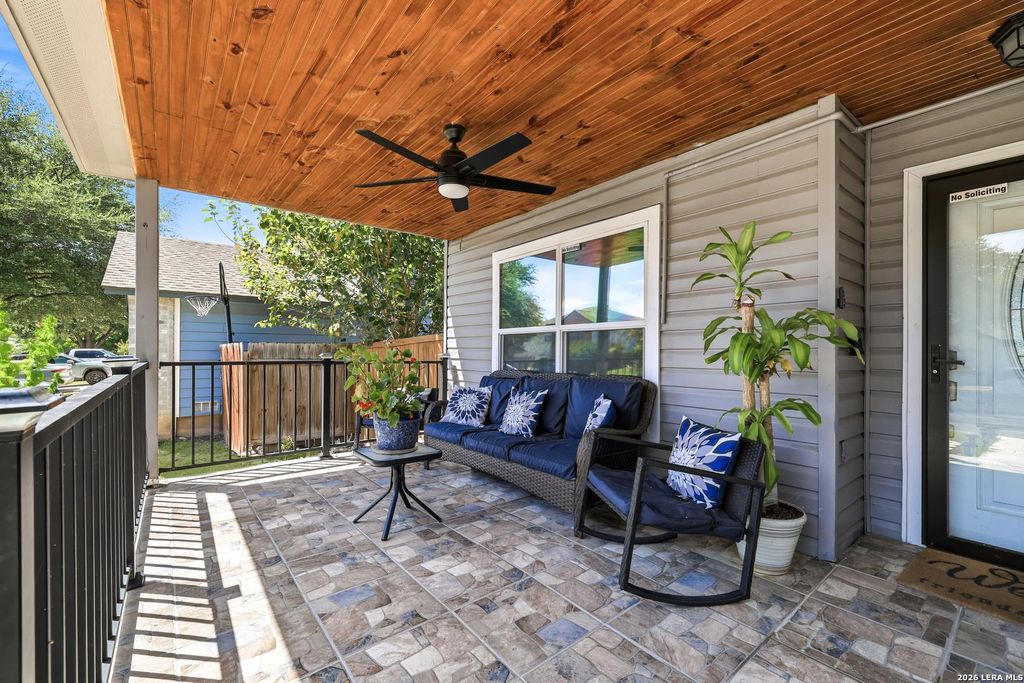
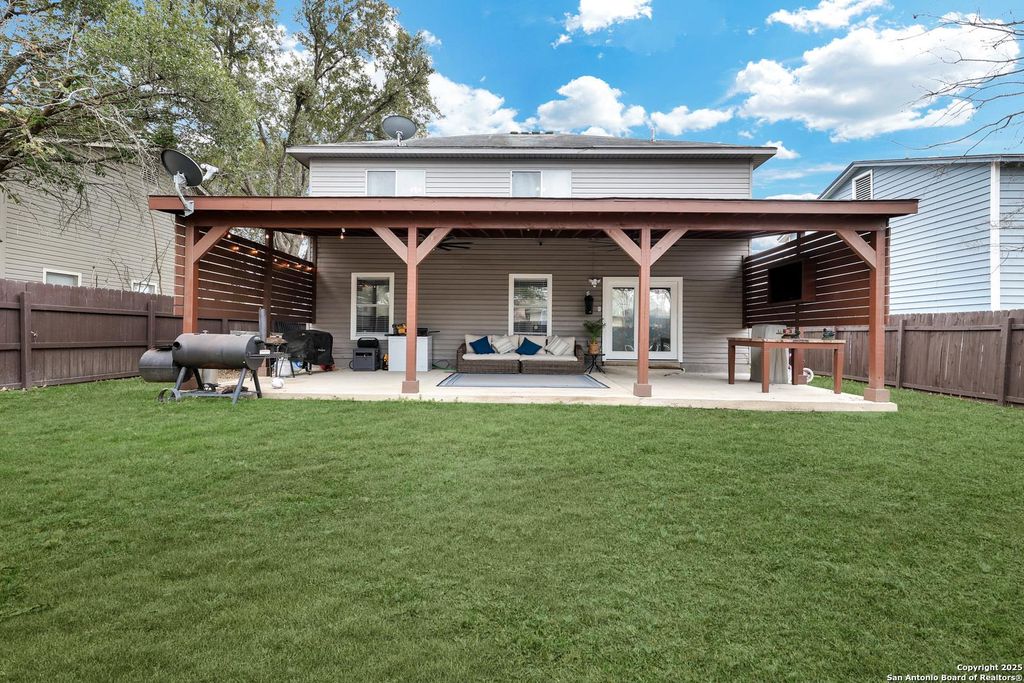
[[800]]9911 KELTON DR is listed for sale at 314,900. The Single-Family property has 4 bedrooms, 2 Full Bathrooms, 1 Half Bathroom, 2092 square feet, and was built in 1994.[[500]]This spacious two-story home offers impressive square footage at an unbeatable price! Featuring 4 bedrooms, 2.5 bathrooms, and a 2-car garage, it has been beautifully updated with fresh paint-accent wall, water softener- osmosis systems, NEW flooring, NEW ceramic tile, and a recently remodeled bathroom. The open floor plan provides multiple living spaces, a stylish eat-in kitchen, and ample room for entertaining. The large master suite includes a walk-in closet and a full bathroom, while the generously sized secondary bedrooms offer comfort for the entire family. Step outside to a large backyard with an amazing covered patio, ideal for gatherings and outdoor fun. Located in a family-friendly neighborhood, this gem wont last long-schedule your showing today! Home comes with NEW ROOF replaced on July 2025. Note: Willing to convert garage back, storage shed convey.
This spacious two-story home offers impressive square footage at an unbeatable price! Featuring 4 bedrooms, 2.5 bathrooms, and a 2-car garage, it has been beautifully updated with fresh paint-accent wall, water softener- osmosis systems, NEW flooring, NEW ceramic tile, and a recently remodeled bathroom. The open floor plan provides multiple living spaces, a stylish eat-in kitchen, and ample room for entertaining. The large master suite includes a walk-in closet and a full bathroom, while the generously sized secondary bedrooms offer comfort for the entire family. Step outside to a large backyard with an amazing covered patio, ideal for gatherings and outdoor fun. Located in a family-friendly neighborhood, this gem won't last long-schedule your showing today! Home comes with NEW ROOF replaced on July 2025. Note: Willing to convert garage back, storage shed convey.
Disclaimer: Lot configuration and dimensions are estimates, not based on personal knowledge and come from a third party (Digital Map Products); therefore, you should not rely on the estimates and perform independent confirmation as to their accuracy
View neighborhood information
Ready to Sell your Home?
Request a complimentary home selling analysis featuring recently sold properties, market trends, home valuations and a personalized market update.
School information is computer generated and may not be accurate or current. Buyer must independently verify and confirm enrollment. Please contact the school district to determine the schools to which this property is zoned.










 Just listed
 Currency converter





 Share
Share


 Erase note
 You currently have no custom folders