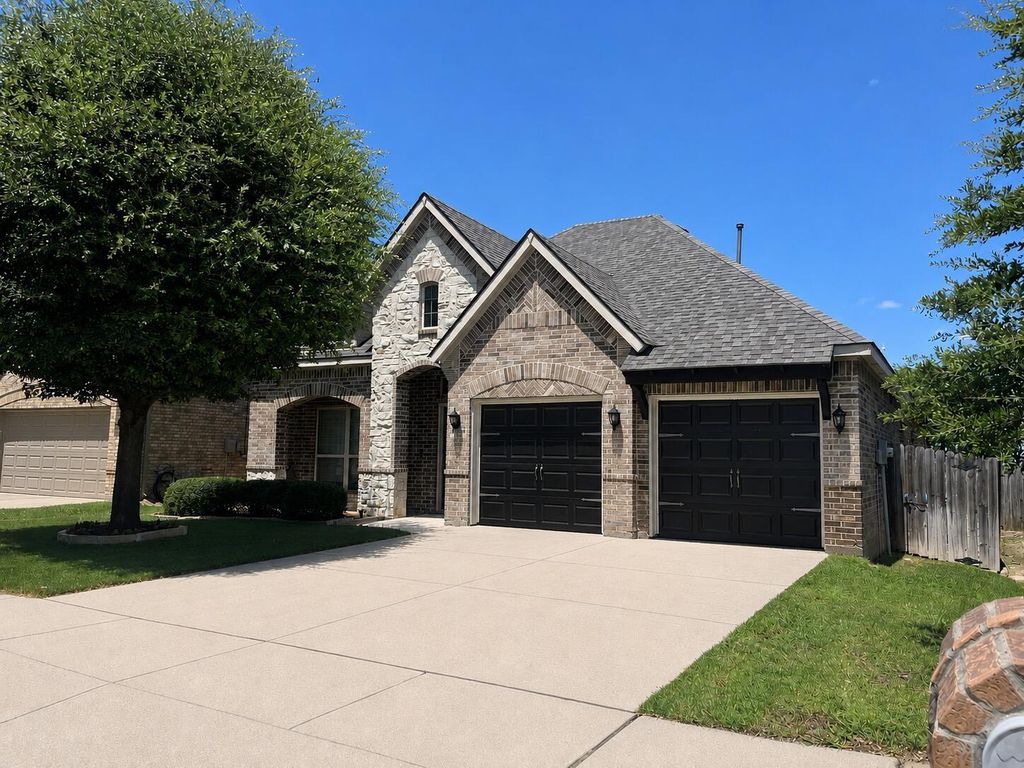
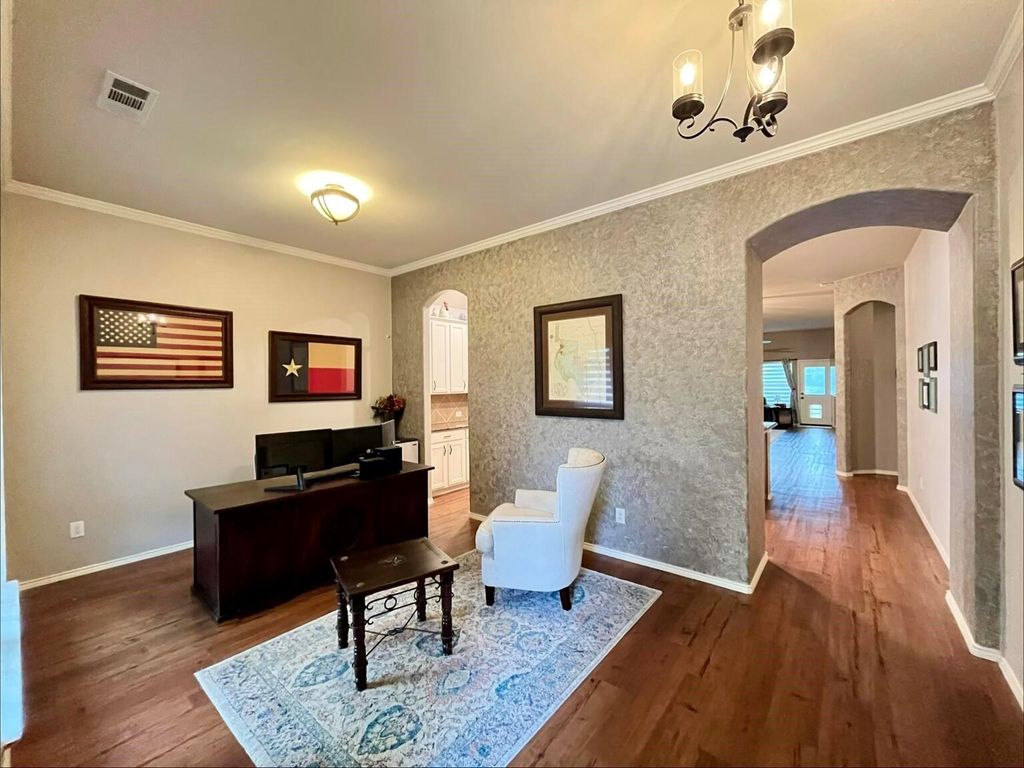
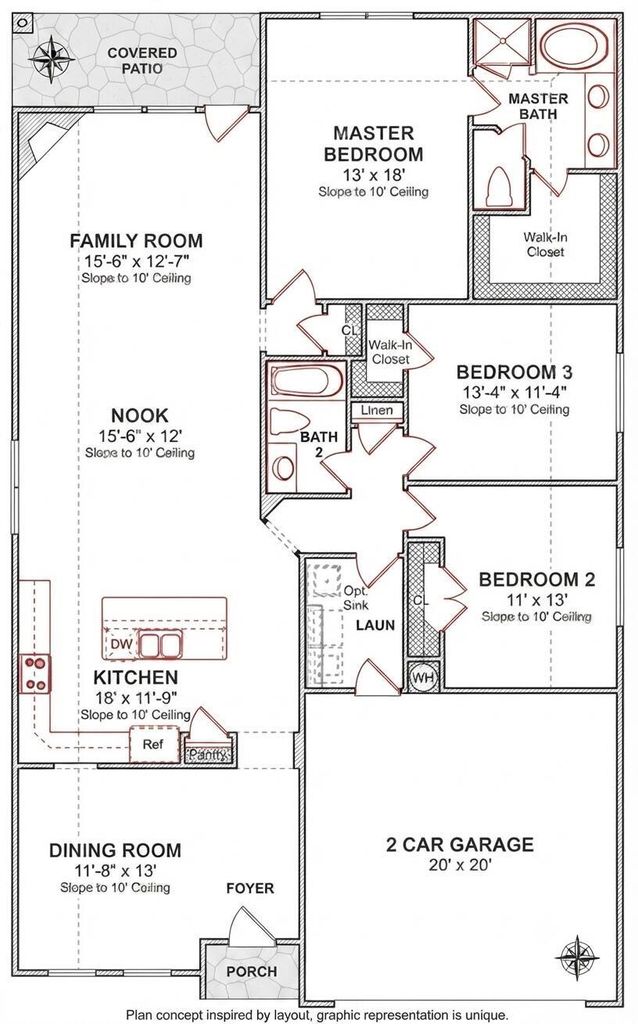
1105 Prairie Heights Dr is listed for sale at $ 347,000. The Residential - Single Family property has 3 bedrooms, 2 Full Bathrooms, 2010 square feet and was built in 2011. The lot size is 0.14 Acres. BRBeautifully upgraded 3-bedroom, 2-bath home featuring a bright open-concept floor plan with thoughtful custom finishes throughout. The distinctive split garage doors create exceptional curb appeal, while the versatile front room provides space for a home office, formal dining area, or additional living space.
The spacious kitchen features granite countertops, a premium cast iron sink, abundant cabinetry, and generous workspace that opens seamlessly to the main living area. Designer faux-painted walls add warmth and character throughout the home.
The private primary suite includes a spacious bath with a soaking tub, separate shower, private water closet, and an upgraded walk-in closet with enhanced storage and organization.
Additional highlights: 2025 roof, finished garage
Beautifully upgraded 3-bedroom, 2-bath home featuring a bright open-concept floor plan with thoughtful custom finishes throughout. The distinctive split garage doors create exceptional curb appeal, while the versatile front room provides space for a home office, formal dining area, or additional living space.
The spacious kitchen features granite countertops, a premium cast iron sink, abundant cabinetry, and generous workspace that opens seamlessly to the main living area. Designer faux-painted walls add warmth and character throughout the home.
The private primary suite includes a spacious bath with a soaking tub, separate shower, private water closet, and an upgraded walk-in closet with enhanced storage and organization.
Additional highlights: 2025 roof, finished garage
Dishwasher, Disposal, Electric Oven, Electric Range, Gas Water Heater, Microwave
Interior
Cable TV Available, Decorative Lighting, Eat-in Kitchen, Flat Screen Wiring, Granite Counters, High Speed Internet Available, Kitchen Island, Open Floorplan, Walk-In Closet(s)
Exterior
Roof
Shingle
Foundation
Slab
Private Pool
No
Exterior Type
Brick, Siding, Stone Veneer
Parking
Driveway, Garage, Garage Faces Front
Parking Space
Garage 2 / Carport 0 / Total Covered 2
Utility
Cable Available,City Sewer,City Water,Natural Gas Available
Disclaimer: Lot configuration and dimensions are estimates, not based on personal knowledge and come from a third party (Digital Map Products); therefore, you should not rely on the estimates and perform independent confirmation as to their accuracy
Ready to Sell your Home?
If you like this property and are also considering selling your current home now, you may find out how. Request your home selling analysis report featuring Recently Sold, Market Analysis, Home Valuations, and Market Update.
School information is computer generated and may not be accurate or current. Buyer must independently verify and confirm enrollment. Please contact the school district to determine the schools to which this property is zoned.











 Just listed
 Currency converter





 Share
Share


 Erase note
 You currently have no custom folders