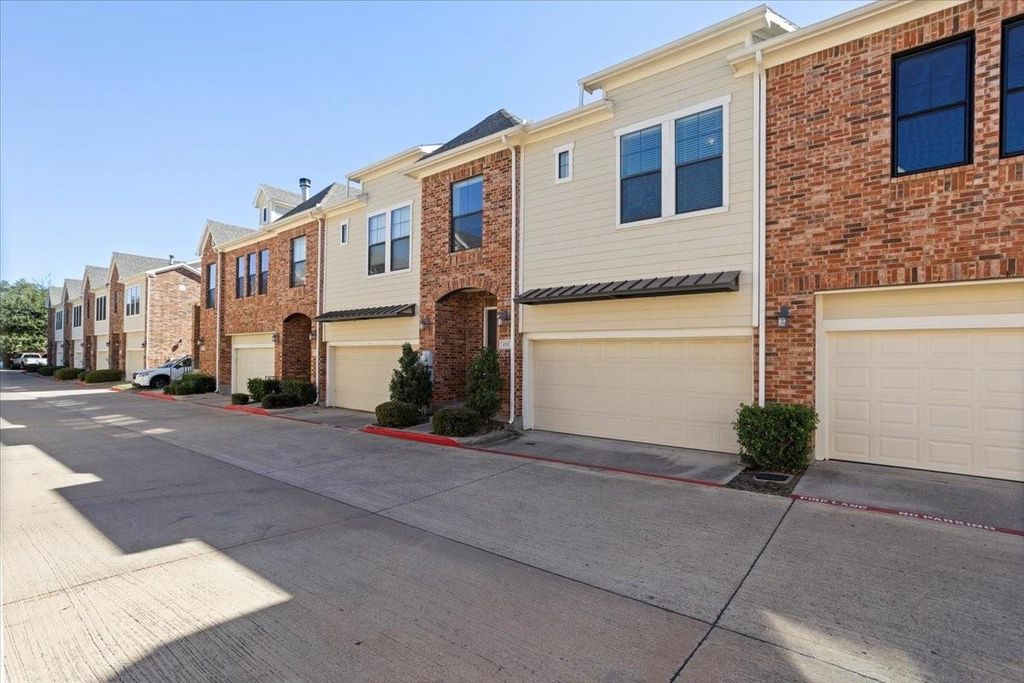
6113 Portrush Dr is listed for sale at $ 337,500. The Residential - Townhouse property has 3 bedrooms, 2 Full Bathrooms, 1 Half Bathroom, 1691 square feet and was built in 2004. The lot size is 0.032 Acres. BRTucked inside the gated community of Ridglea Place and directly across from Ridglea Country Club, this beautifully updated townhome offers the perfect blend of comfort, convenience, and low-maintenance living. Thoughtfully designed with a spacious floorplan, the home features three bedrooms, two and a half baths, and inviting living spaces filled with natural light.
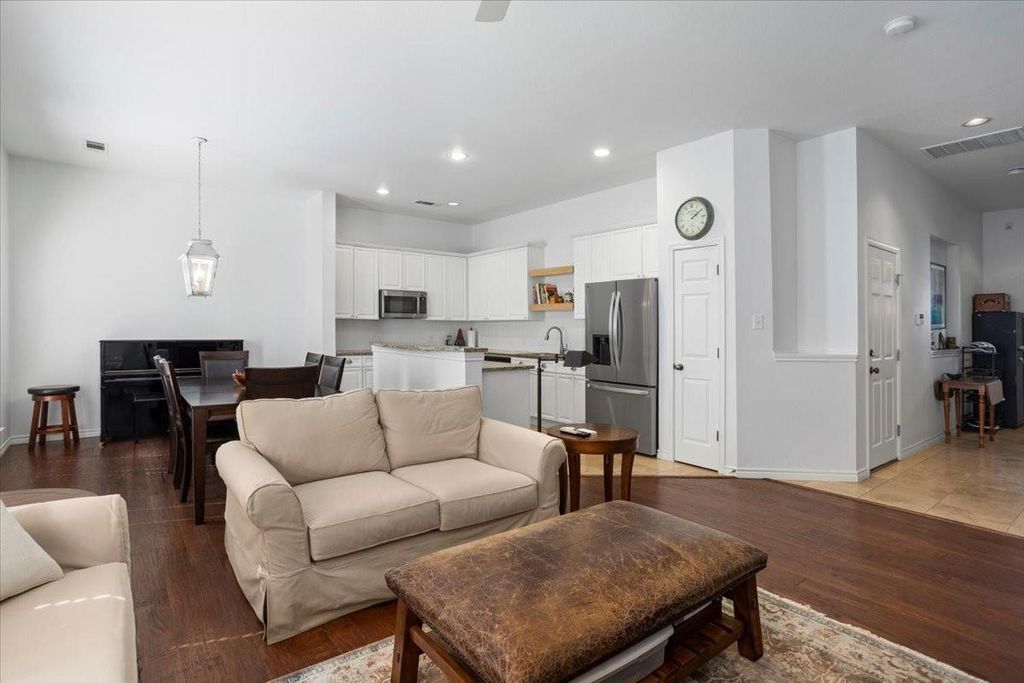
Warm wood flooring, updated finishes, and a clean, timeless aesthetic create an inviting atmosphere throughout. The open-concept living and dining areas flow seamlessly together, making everyday living and entertaining feel effortless. A private courtyard extends the living space outdoors, providing a peaceful setting for morning coffee, evening gatherings, or simply enjoying a quiet retreat.
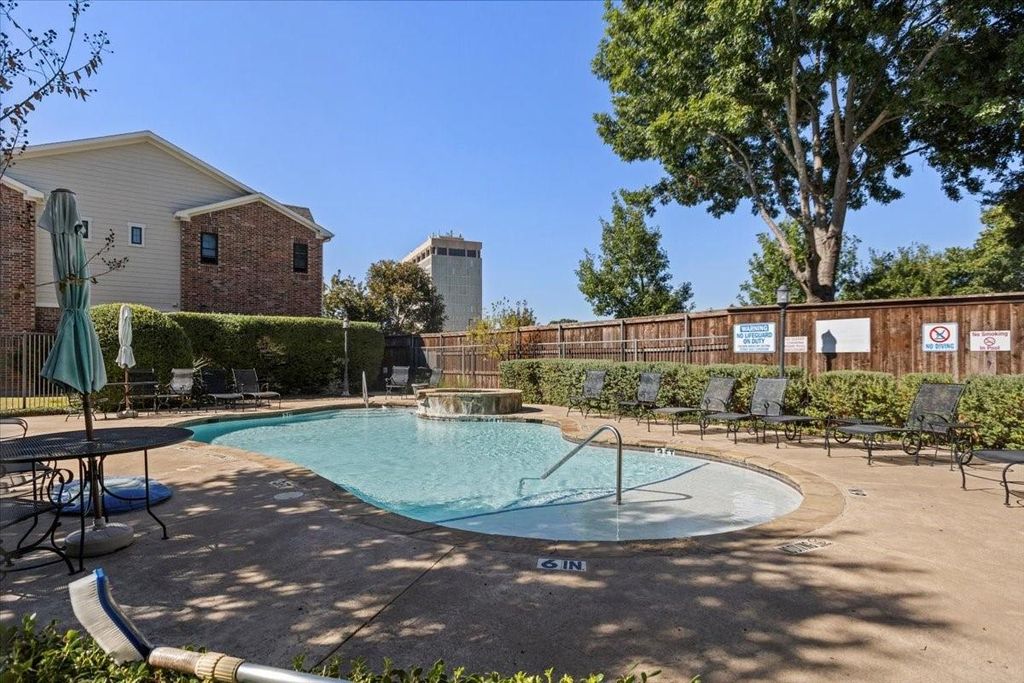
Residents of Ridglea Place enjoy gated security, a community pool, and beautifully maintained grounds, all while being minutes from some of Fort Worth’s most popular destinations including Clearfork, Waterside, Trinity Trails, and Camp Bowie. Combining a prime location with the ease of a lock-and-leave lifestyle, this is an exceptional opportunity to enjoy one of Fort Worth’s most convenient and established communities.
Tucked inside the gated community of Ridglea Place and directly across from Ridglea Country Club, this beautifully updated townhome offers the perfect blend of comfort, convenience, and low-maintenance living. Thoughtfully designed with a spacious floorplan, the home features three bedrooms, two and a half baths, and inviting living spaces filled with natural light.
Warm wood flooring, updated finishes, and a clean, timeless aesthetic create an inviting atmosphere throughout. The open-concept living and dining areas flow seamlessly together, making everyday living and entertaining feel effortless. A private courtyard extends the living space outdoors, providing a peaceful setting for morning coffee, evening gatherings, or simply enjoying a quiet retreat.
Residents of Ridglea Place enjoy gated security, a community pool, and beautifully maintained grounds, all while being minutes from some of Fort Worth's most popular destinations including Clearfork, Waterside, Trinity Trails, and Camp Bowie. Combining a prime location with the ease of a lock-and-leave lifestyle, this is an exceptional opportunity to enjoy one of Fort Worth's most convenient and established communities.
Disclaimer: Lot configuration and dimensions are estimates, not based on personal knowledge and come from a third party (Digital Map Products); therefore, you should not rely on the estimates and perform independent confirmation as to their accuracy
Ready to Sell your Home?
If you like this property and are also considering selling your current home now, you may find out how. Request your home selling analysis report featuring Recently Sold, Market Analysis, Home Valuations, and Market Update.
School information is computer generated and may not be accurate or current. Buyer must independently verify and confirm enrollment. Please contact the school district to determine the schools to which this property is zoned.











 Just listed
 Currency converter





 Share
Share


 Erase note
 You currently have no custom folders