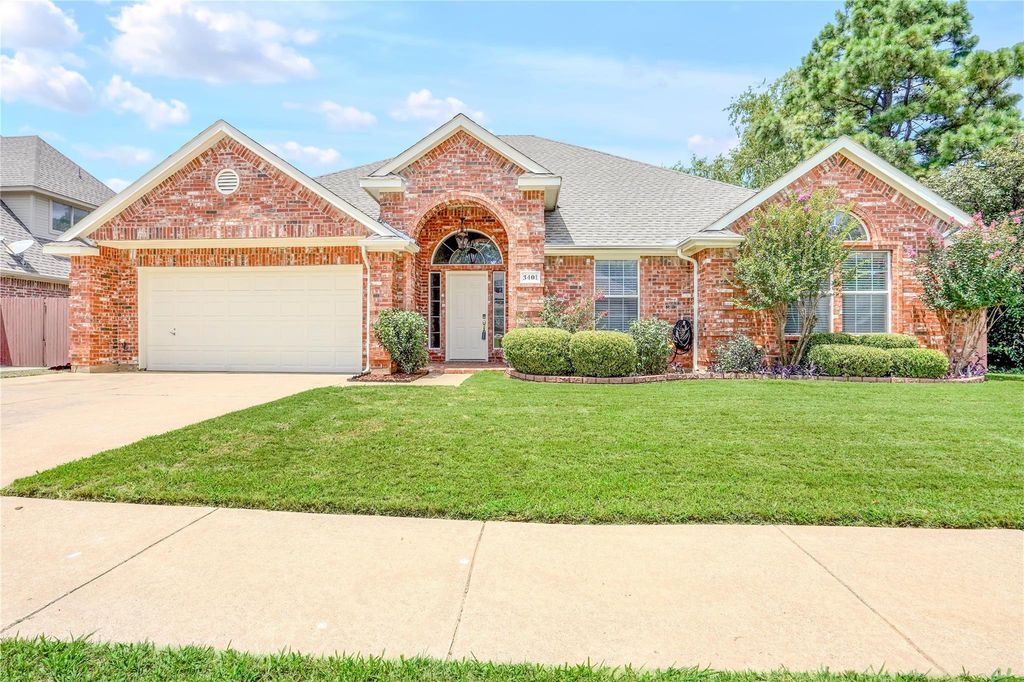
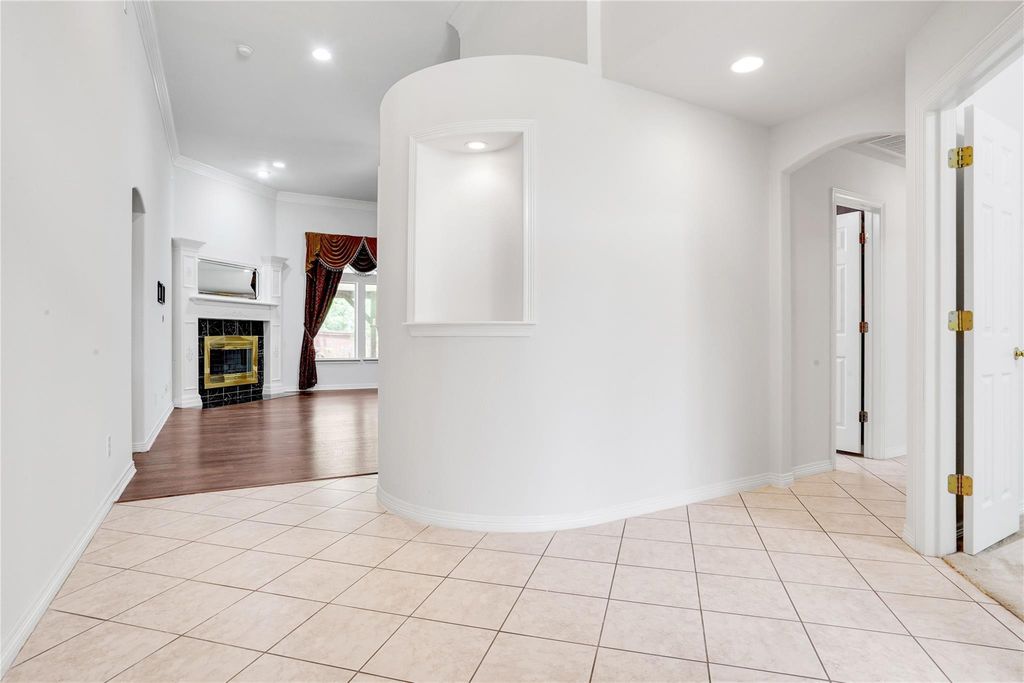
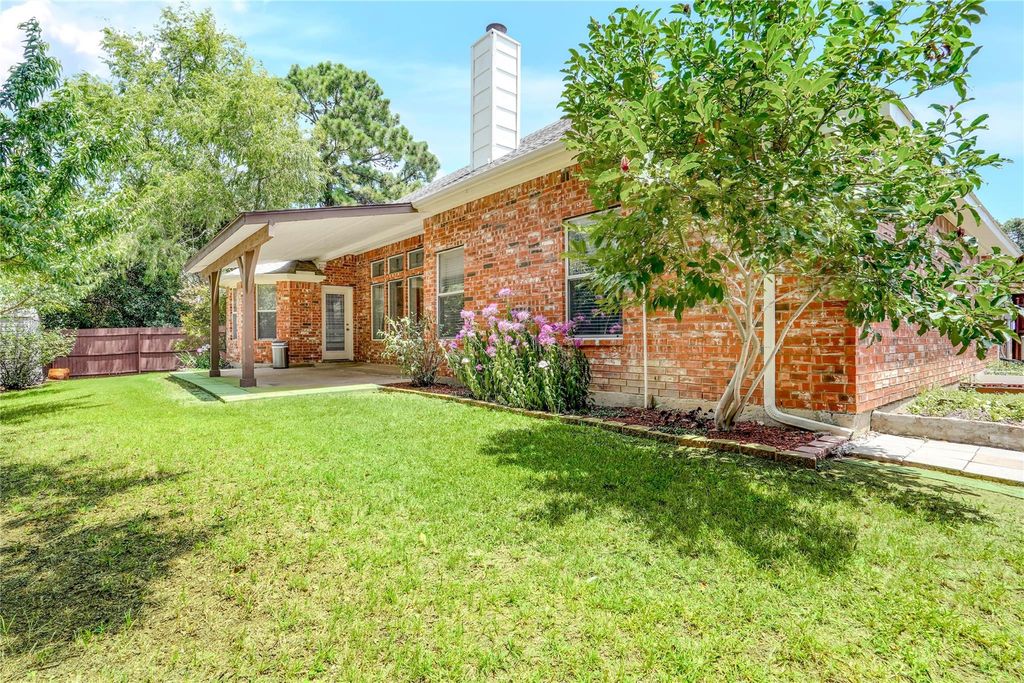
3401 Ledbetter Ct is listed for sale at $ 395,000. The Residential - Single Family property has 4 bedrooms, 2 Full Bathrooms, 2224 square feet and was built in 2003. The lot size is 0.207 Acres. BRWelcome to your dream home tucked away in Ledbetter Park subdivision! Located on a highly desirable cul-de-sac lot, this charming 1-story traditional brick home offers the perfect blend of space, comfort, and convenience. Boasting 2,224 square feet of functional living space, the property features a bright and airy open layout with 4 generously sized bedrooms and 2 full bathrooms. The seamless indoor-outdoor flow leads you straight to the massive 9,017-square-foot backyard sanctuary. Here, you will find a spacious covered patio—the ultimate spot for relaxing in the shade, dining alfresco, or hosting weekend barbecues regardless of the weather. Complete with central heating and cooling, an attached 2-car garage, and a prime Southwest Arlington location, this property is ready for its next chapter. Schedule your tour today!
Welcome to your dream home tucked away in Ledbetter Park subdivision! Located on a highly desirable cul-de-sac lot, this charming 1-story traditional brick home offers the perfect blend of space, comfort, and convenience. Boasting 2,224 square feet of functional living space, the property features a bright and airy open layout with 4 generously sized bedrooms and 2 full bathrooms. The seamless indoor-outdoor flow leads you straight to the massive 9,017-square-foot backyard sanctuary. Here, you will find a spacious covered patio—the ultimate spot for relaxing in the shade, dining alfresco, or hosting weekend barbecues regardless of the weather. Complete with central heating and cooling, an attached 2-car garage, and a prime Southwest Arlington location, this property is ready for its next chapter. Schedule your tour today!
Disclaimer: Lot configuration and dimensions are estimates, not based on personal knowledge and come from a third party (Digital Map Products); therefore, you should not rely on the estimates and perform independent confirmation as to their accuracy
Ready to Sell your Home?
If you like this property and are also considering selling your current home now, you may find out how. Request your home selling analysis report featuring Recently Sold, Market Analysis, Home Valuations, and Market Update.
School information is computer generated and may not be accurate or current. Buyer must independently verify and confirm enrollment. Please contact the school district to determine the schools to which this property is zoned.












 Just listed
 Currency converter





 Share
Share


 Erase note
 You currently have no custom folders