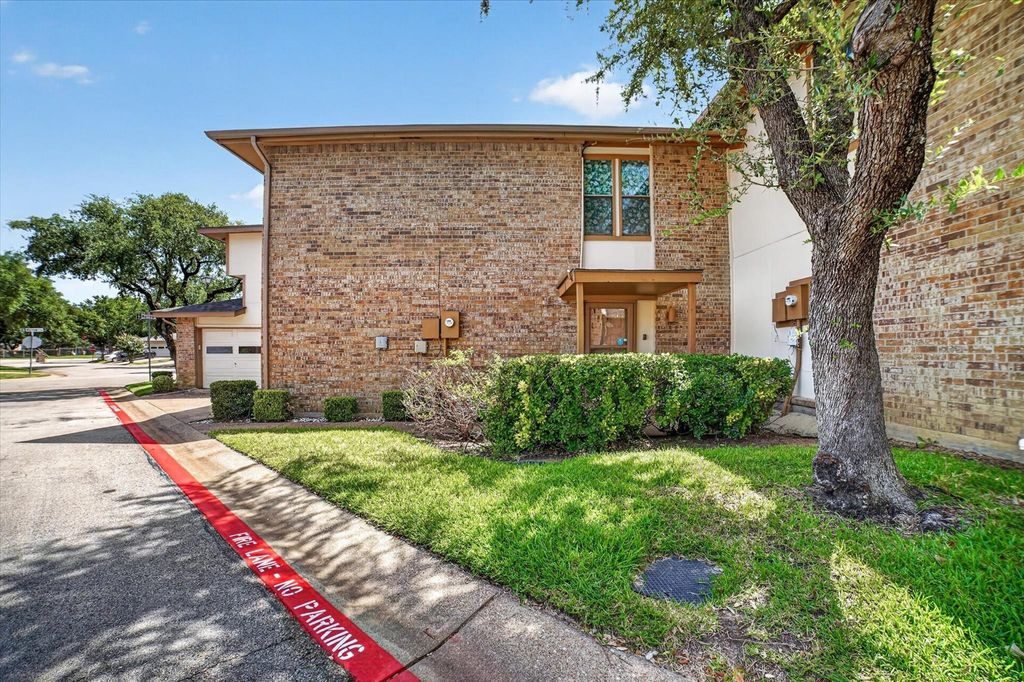
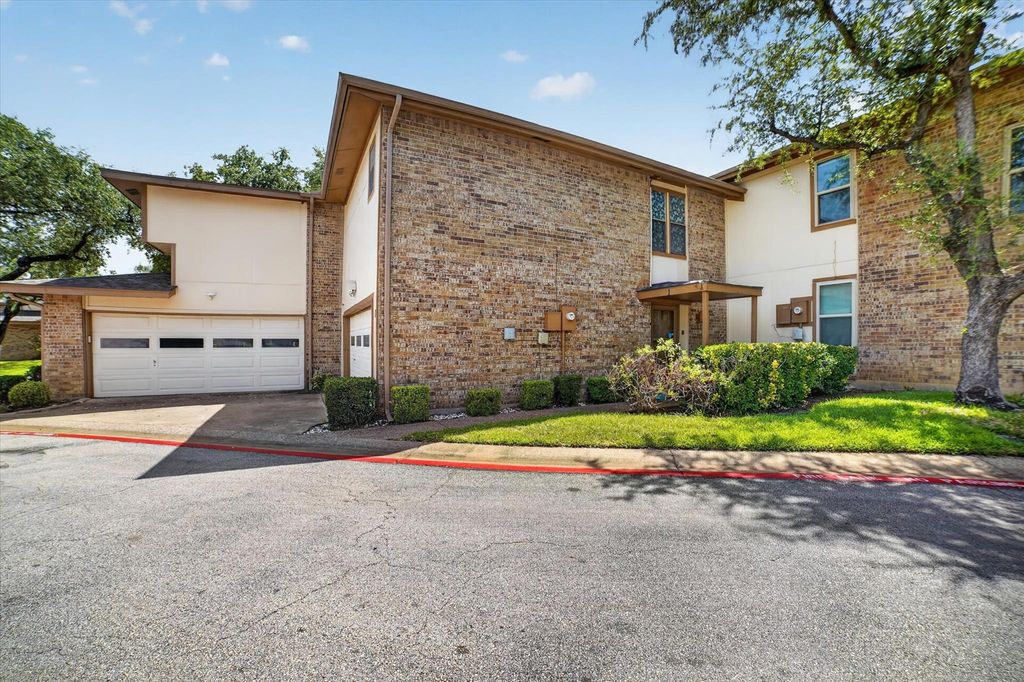
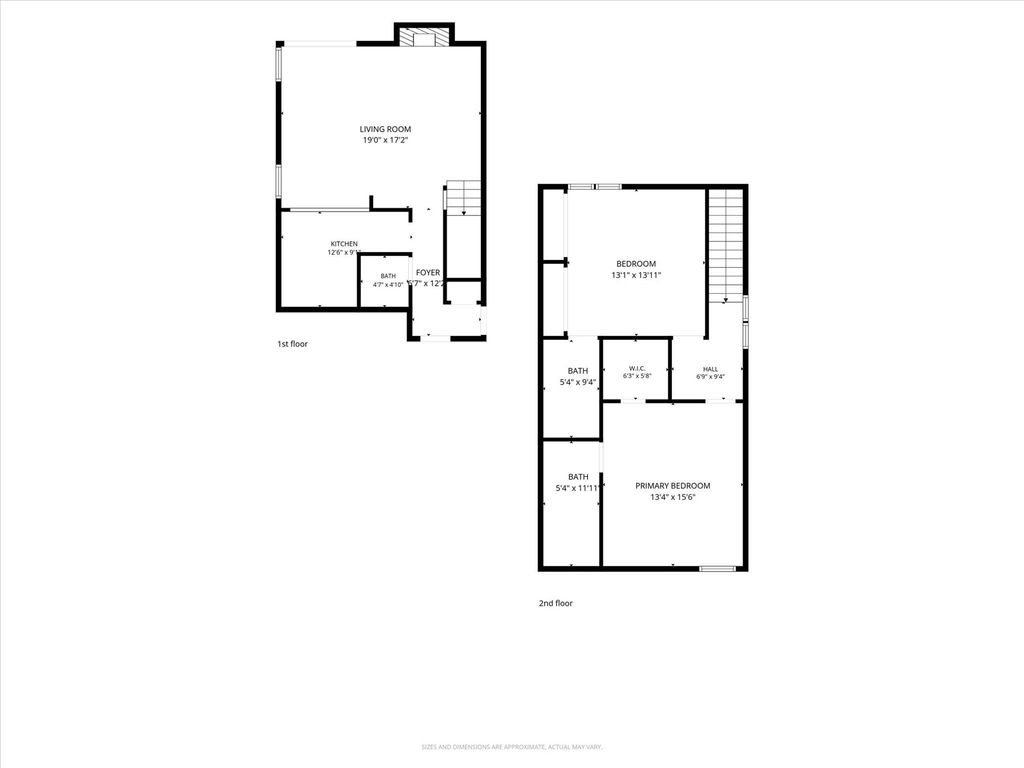
1 Meadow Ln is listed for sale at $ 240,000. The Residential - Condo property has 2 bedrooms, 2 Full Bathrooms, 1 Half Bathroom, 1100 square feet and was built in 1983. The lot size is 0.038 Acres. BRTucked into the established Morrow Green Garden Homes community in Bedford, this two-story brick condo delivers easy, lock-and-leave living in the heart of Hurst-Euless-Bedford ISD. The smart dual-primary layout offers two generous upstairs bedrooms, each with its own ensuite bath, ceiling fan, and ample closet space, plus a convenient half bath on the main level. The inviting living room centers on a brick fireplace with a wood-burning stove, and the eat-in kitchen features a breakfast bar, built-in cabinets, dual sinks, and solid-surface countertops. Skylights fill the home with natural light, while ceramic tile, vinyl, and carpet run throughout. A rare attached two-car garage adds extra storage, and private front and rear porches plus a wood-fenced area extend the living space outdoors. The HOA covers grounds maintenance and full use of community amenities, including a pool and tennis courts. Zoned to Shadybrook Elementary, Bedford Junior High, and Bell High School, with quick access to shopping, dining, and major commuter routes.
Tucked into the established Morrow Green Garden Homes community in Bedford, this two-story brick condo delivers easy, lock-and-leave living in the heart of Hurst-Euless-Bedford ISD. The smart dual-primary layout offers two generous upstairs bedrooms, each with its own ensuite bath, ceiling fan, and ample closet space, plus a convenient half bath on the main level. The inviting living room centers on a brick fireplace with a wood-burning stove, and the eat-in kitchen features a breakfast bar, built-in cabinets, dual sinks, and solid-surface countertops. Skylights fill the home with natural light, while ceramic tile, vinyl, and carpet run throughout. A rare attached two-car garage adds extra storage, and private front and rear porches plus a wood-fenced area extend the living space outdoors. The HOA covers grounds maintenance and full use of community amenities, including a pool and tennis courts. Zoned to Shadybrook Elementary, Bedford Junior High, and Bell High School, with quick access to shopping, dining, and major commuter routes.
Disclaimer: Lot configuration and dimensions are estimates, not based on personal knowledge and come from a third party (Digital Map Products); therefore, you should not rely on the estimates and perform independent confirmation as to their accuracy
Ready to Sell your Home?
If you like this property and are also considering selling your current home now, you may find out how. Request your home selling analysis report featuring Recently Sold, Market Analysis, Home Valuations, and Market Update.
School information is computer generated and may not be accurate or current. Buyer must independently verify and confirm enrollment. Please contact the school district to determine the schools to which this property is zoned.











 Just listed
 Currency converter





 Share
Share


 Erase note
 You currently have no custom folders