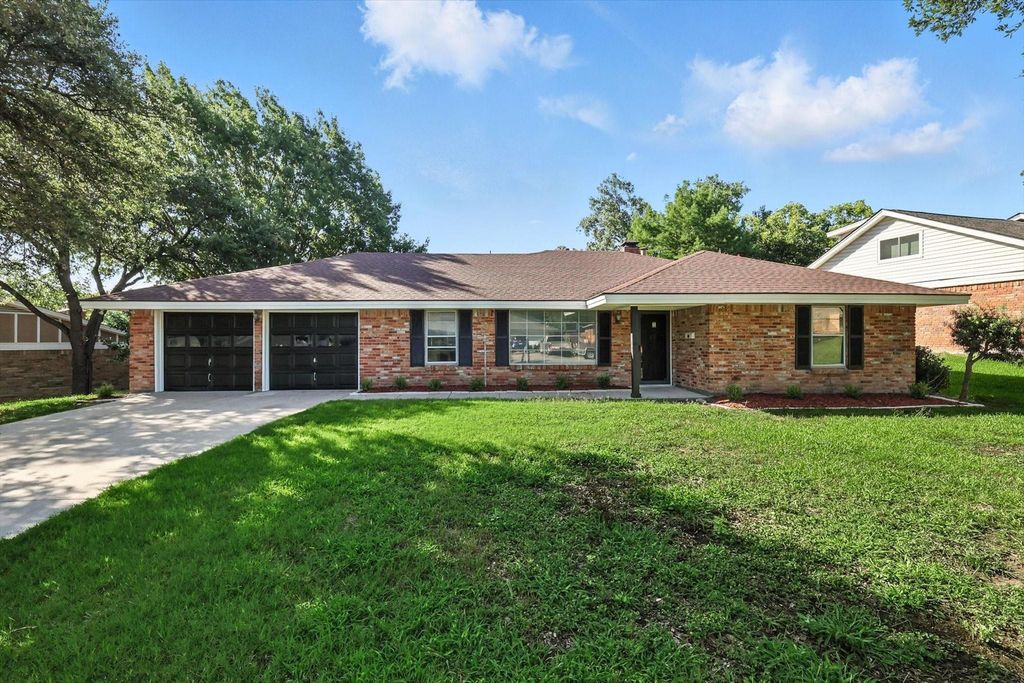
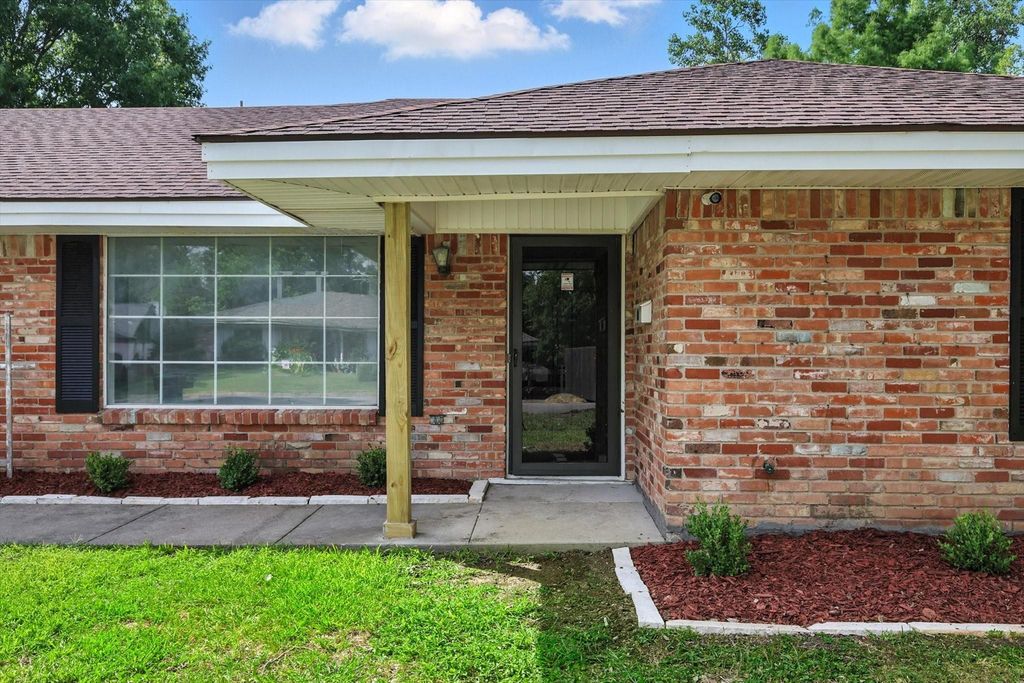
6409 Winn St is listed for sale at $ 325,000. The Residential - Single Family property has 3 bedrooms, 2 Full Bathrooms, 1843 square feet and was built in 1968. The lot size is 0.237 Acres. BRUpdated, stylish, and ready to impress in Wedgewood. Set on an oversized lot in South Fort Worth, this refreshed home delivers clean lines, smart updates, and a modern feel throughout, all in an established neighborhood known for mature trees, larger lots, and easy access to major routes.
Light oak style flooring runs through the main living spaces, complemented by fresh neutral paint and recessed lighting that keeps everything bright and cohesive. The living room is anchored by a striking black brick fireplace with a natural wood mantel, creating a bold focal point without overpowering the space.
The kitchen is a true standout with crisp white cabinetry, quartz countertops, subway tile backsplash, matte black hardware and fixtures, and all new stainless steel appliances. A galley layout maximizes storage and prep space while keeping everything functional and streamlined.
The private primary suite offers a calm retreat with direct access to an updated bath featuring a walk in shower, modern tilework, black fixtures, and a dedicated vanity area. Additional bathrooms continue the clean aesthetic with quartz counters, updated lighting, and thoughtful finishes.
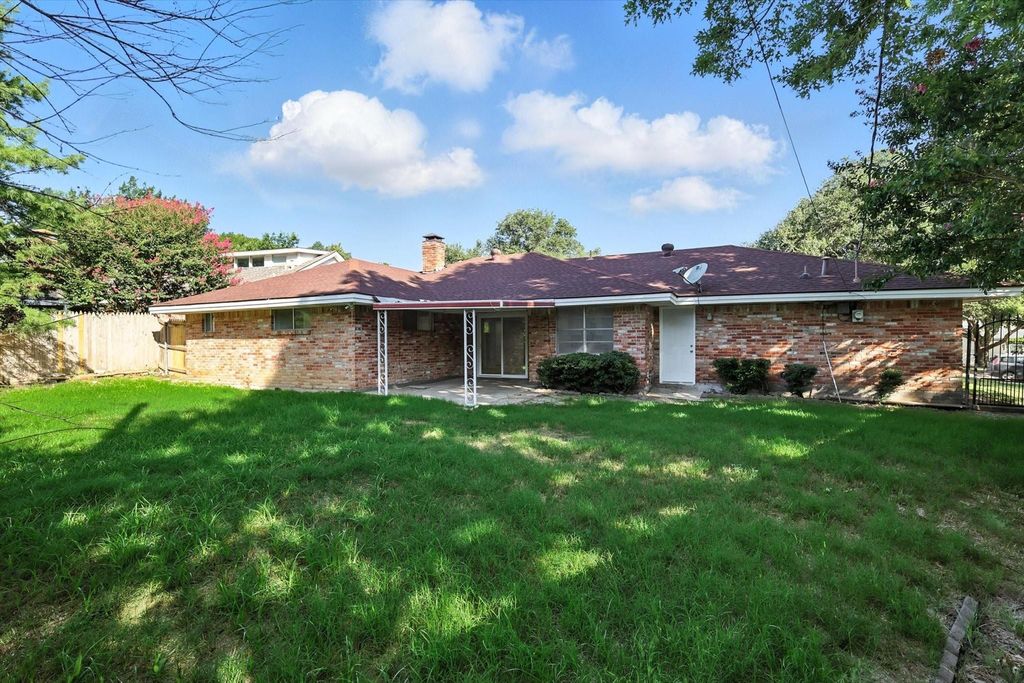
A covered patio overlooks the expansive backyard with room to entertain, relax, or play. Conveniently located near parks, shopping, and dining, with quick access to I 20 and I 35W for easy commuting. Fresh, modern, and FHA eligible, this Wedgewood home checks the boxes and then some.
Updated, stylish, and ready to impress in Wedgewood. Set on an oversized lot in South Fort Worth, this refreshed home delivers clean lines, smart updates, and a modern feel throughout, all in an established neighborhood known for mature trees, larger lots, and easy access to major routes.
Light oak style flooring runs through the main living spaces, complemented by fresh neutral paint and recessed lighting that keeps everything bright and cohesive. The living room is anchored by a striking black brick fireplace with a natural wood mantel, creating a bold focal point without overpowering the space.
The kitchen is a true standout with crisp white cabinetry, quartz countertops, subway tile backsplash, matte black hardware and fixtures, and all new stainless steel appliances. A galley layout maximizes storage and prep space while keeping everything functional and streamlined.
The private primary suite offers a calm retreat with direct access to an updated bath featuring a walk in shower, modern tilework, black fixtures, and a dedicated vanity area. Additional bathrooms continue the clean aesthetic with quartz counters, updated lighting, and thoughtful finishes.
A covered patio overlooks the expansive backyard with room to entertain, relax, or play. Conveniently located near parks, shopping, and dining, with quick access to I 20 and I 35W for easy commuting. Fresh, modern, and FHA eligible, this Wedgewood home checks the boxes and then some.
Disclaimer: Lot configuration and dimensions are estimates, not based on personal knowledge and come from a third party (Digital Map Products); therefore, you should not rely on the estimates and perform independent confirmation as to their accuracy
Ready to Sell your Home?
If you like this property and are also considering selling your current home now, you may find out how. Request your home selling analysis report featuring Recently Sold, Market Analysis, Home Valuations, and Market Update.
School information is computer generated and may not be accurate or current. Buyer must independently verify and confirm enrollment. Please contact the school district to determine the schools to which this property is zoned.











 Just listed
 Currency converter





 Share
Share


 Erase note
 You currently have no custom folders