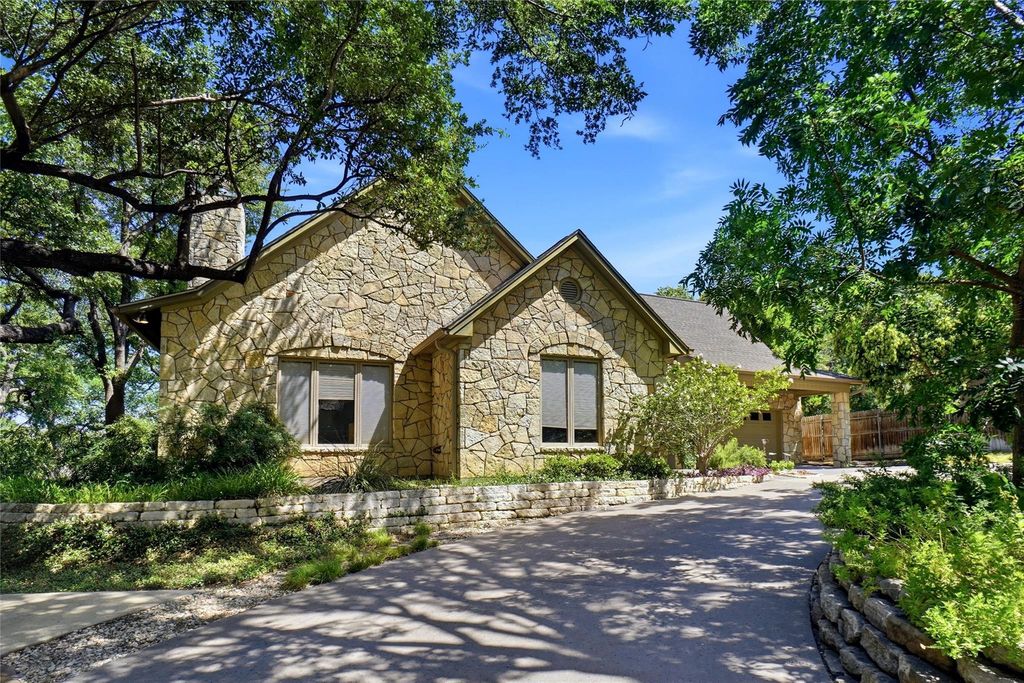
[[800]]1924 Kensington Dr is listed for sale at 999,900. The Residential - Single Family property has 3 bedrooms, 3 Full Bathrooms, 3573 square feet, and was built in 1998. The lot size is 21649.3 Square feet.[[500]]Custom beauty nestled amongst towering trees on .4967 of an acre perched above Fort Worth Zoo.Conveniently located to Hospital District Downtown. 1 of a kind executive Custom Home built by David Lewis, offers 3 bedrooms (2 primary suites 3rd large bedroom), 3 full baths, separate office, 2 dining areas, large living area, laundry room oversized garage with 13 x 9 air conditioned storage fully floored attic perfect for future expansion opportunity. Extremely private situated behind a security gate. Low Maintenance Yard makes this property a perfect Lock Leave home. Meticulously maintained well thought out design with recessed lighting special light features, open living space, split bedroom floorplan, extra wide doors hallways, crown molding 6 in baseboards. Roll out pella windows with built in blinds throughout offers views of the trees making you feel secluded one with nature! Hardwood floors in entry main dining area. Large dining area boasts built-in buffet with granite countertop pull out drawers for ease of entertaining. 35 x 17 living room features built-ins, ceiling fan, surround sound rock fireplace with gas starter. Kitchen has granite countertops, subzero fridge, Bosch appliances include oven with warmer, microwave with convection feature dishwasher. 5 Burner Thermador gas cooktop. Undercounter lighting. Built-in desk lots of cabinets for storage. Breakfast nook overlooks 32x22 covered deck treetops! Primary retreat has built-ins large sitting area, fantastic view private cov
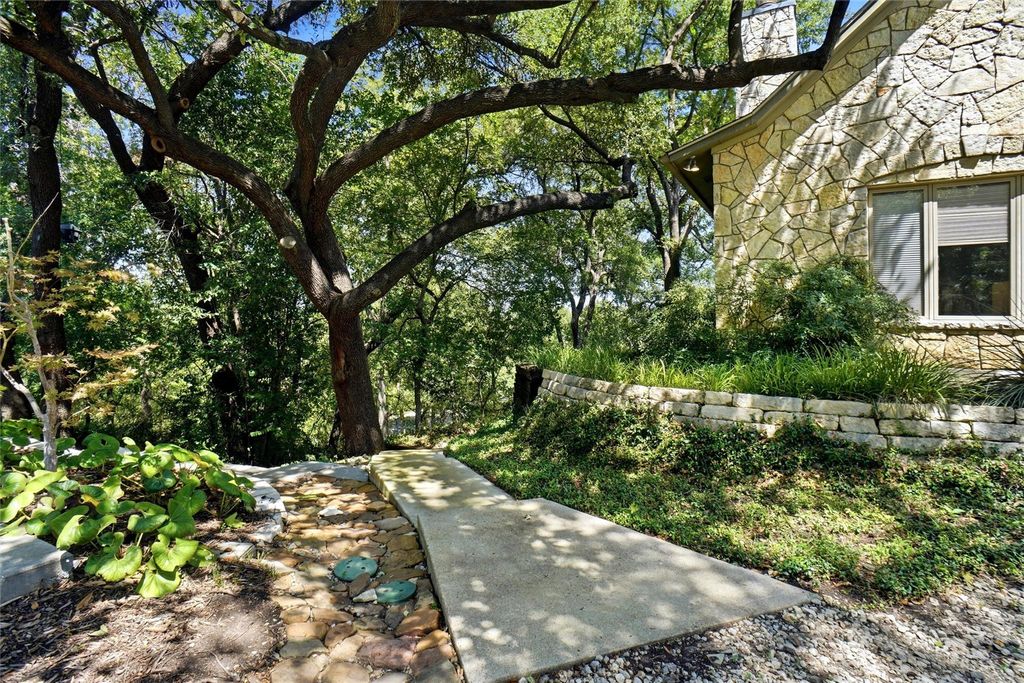
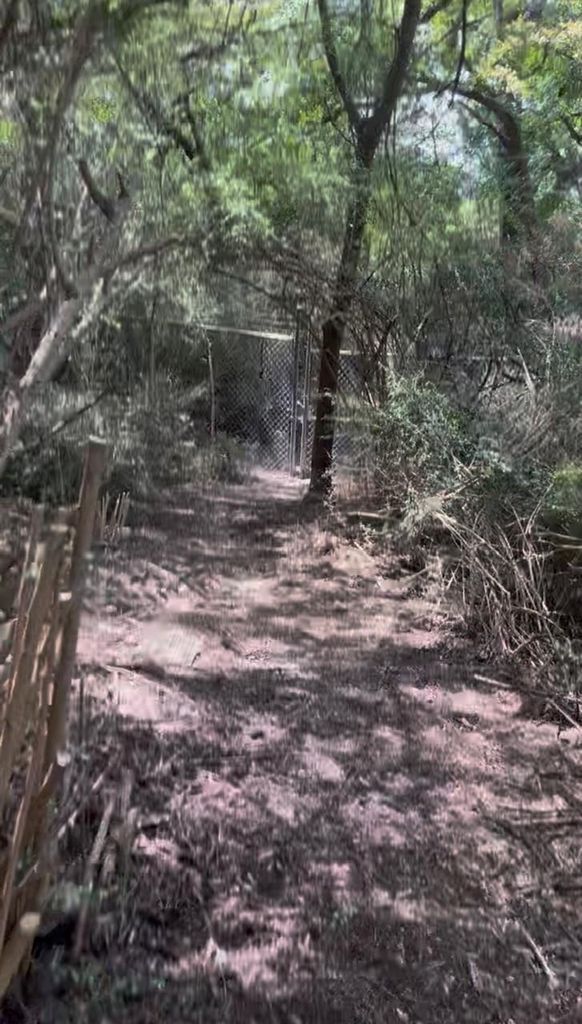
Custom beauty nestled amongst towering trees on .4967 of an acre perched above Fort Worth Zoo.Conveniently located to Hospital District & Downtown. 1 of a kind executive Custom Home built by David Lewis, offers 3 bedrooms (2 primary suites & 3rd large bedroom), 3 full baths, separate office, 2 dining areas, large living area, laundry room & oversized garage with 13 x 9 air conditioned storage & fully floored attic perfect for future expansion opportunity. Extremely private & situated behind a security gate. Low Maintenance Yard makes this property a perfect Lock & Leave home. Meticulously maintained & well thought out design with recessed lighting & special light features, open living space, split bedroom floorplan, extra wide doors & hallways, crown molding & 6 in baseboards. Roll out pella windows with built in blinds throughout offers views of the trees making you feel secluded & one with nature! Hardwood floors in entry & main dining area. Large dining area boasts built-in buffet with granite countertop & pull out drawers for ease of entertaining. 35 x 17 living room features built-ins, ceiling fan, surround sound & rock fireplace with gas starter. Kitchen has granite countertops, subzero fridge, Bosch appliances include oven with warmer, microwave with convection feature & dishwasher. 5 Burner Thermador gas cooktop. Undercounter lighting. Built-in desk & lots of cabinets for storage. Breakfast nook overlooks 32x22 covered deck & treetops! Primary retreat has built-ins & large sitting area, fantastic view & private covered deck to enjoy the tranquil setting! Primary boasts 24x11 California closet with island & tons of built in drawers, left as is or customized to your liking! 2nd primary suite has ceiling fan, crown molding, built-ins, an ensuite & offers private patio, doggie door & dog run. Large utility has sink, lots of cabinets & room for freezer. New Carrier 15 SEAR HVAC. Property has path access from house down to Park Place Dr to fence & gate. MUST SEE!
Built-in Refrigerator, Dishwasher, Disposal, Electric Oven, Electric Water Heater, Gas Cooktop, Microwave, Plumbed For Gas in Kitchen, Refrigerator
Security System
Gated Community,Smoke Detector(s)
Interior
Built-in Features, Cable TV Available, Decorative Lighting, Double Vanity, Granite Counters, High Speed Internet Available, Walk-In Closet(s), Second Primary Bedroom
Exterior
Roof
Composition
Foundation
Slab, Other
Private Pool
No
Exterior Type
Rock/Stone, Siding
Lot Description
Interior Lot, Landscaped, Many Trees, Sloped, Sprinkler System, Subdivision
Garage Size
25 X 24
Parking
Circular Driveway, Concrete, Covered, Driveway, Electric Gate, Enclosed, Garage, Garage Door Opener, Garage Faces Front, Garage Single Door, Gated, Inside Entrance, Oversized, Shared Driveway
Parking Space
Garage 2 / Carport 0 / Total Covered 2
Controlled Access
Accessible Doors, Accessible Grip
Fencing
Gate,Wood
Utility
All Weather Road,Asphalt,City Sewer,City Water,Curbs,Electricity Available,Electricity Connected,Individual Gas Meter,Natural Gas Available
Exterior
Covered Patio/Porch, Dog Run, Rain Gutters, Private Yard
Disclaimer: Lot configuration and dimensions are estimates, not based on personal knowledge and come from a third party (Digital Map Products); therefore, you should not rely on the estimates and perform independent confirmation as to their accuracy
View neighborhood information
Ready to Sell your Home?
Request a complimentary home selling analysis featuring recently sold properties, market trends, home valuations and a personalized market update.
School information is computer generated and may not be accurate or current. Buyer must independently verify and confirm enrollment. Please contact the school district to determine the schools to which this property is zoned.










 Just listed
 Currency converter





 Share
Share


 Erase note
 You currently have no custom folders