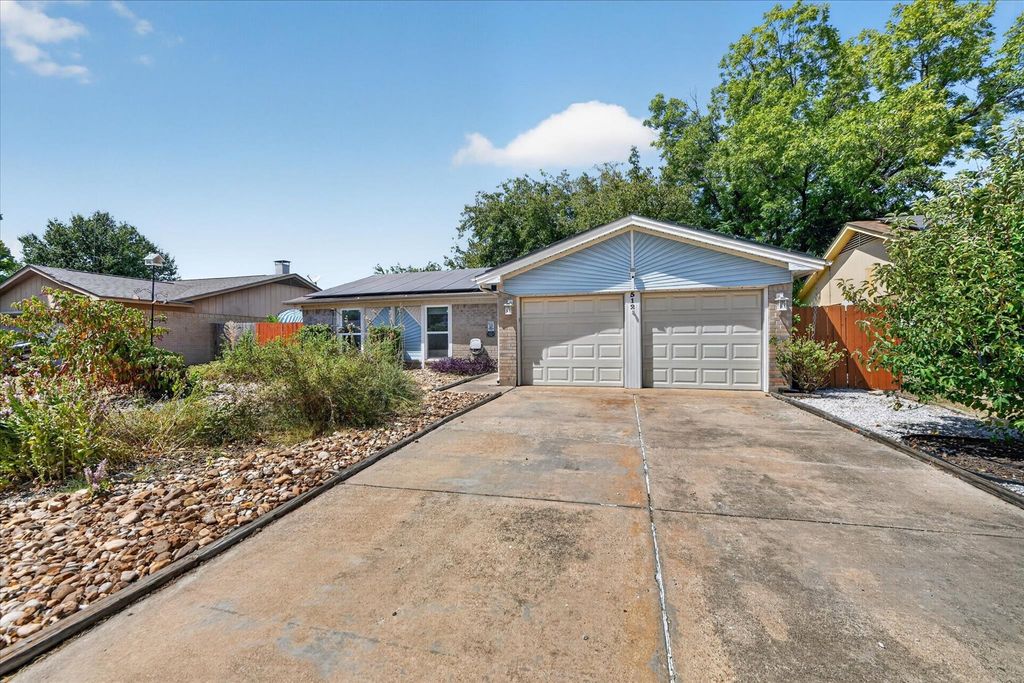
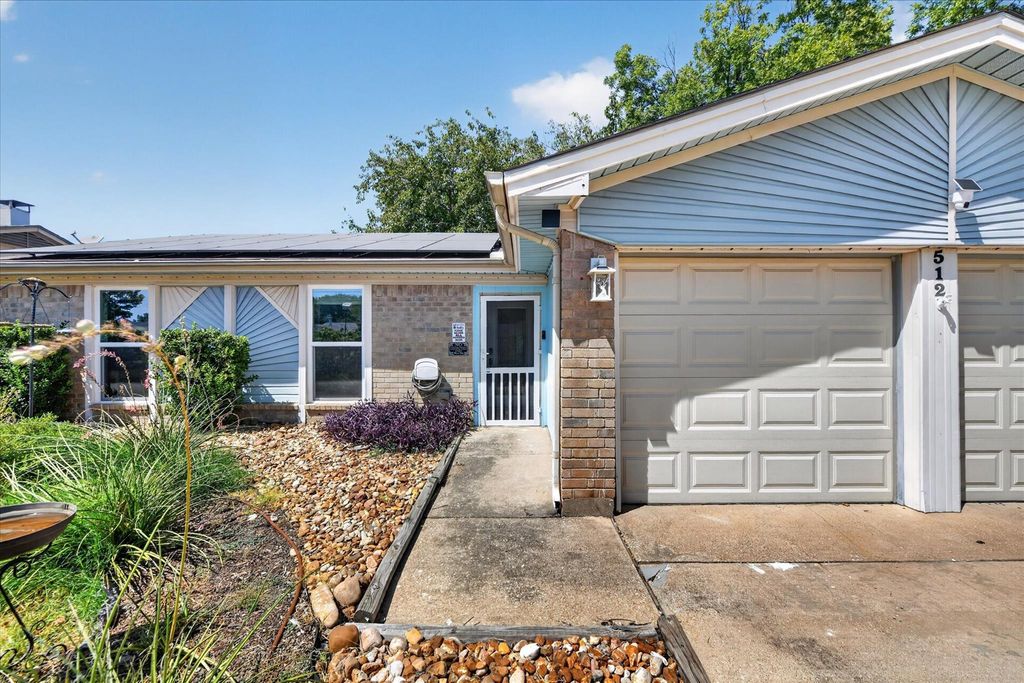
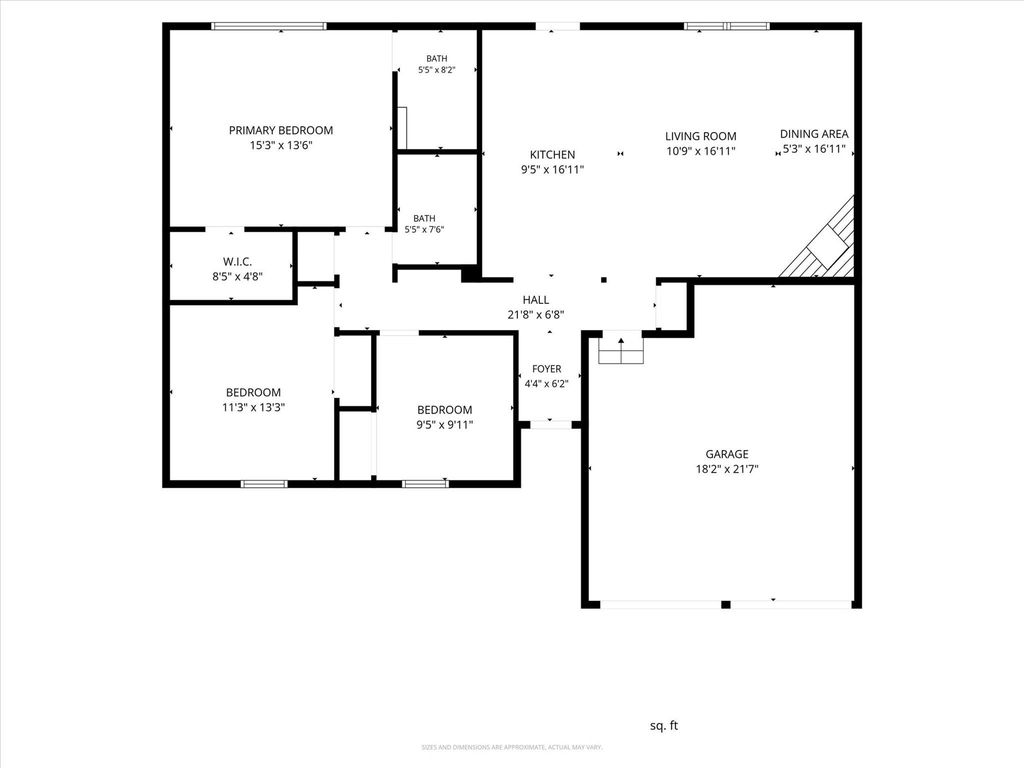
[[800]]512 Park Center Blvd is listed for sale at 239,900. The Residential - Single Family property has 3 bedrooms, 2 Full Bathrooms, 1320 square feet, and was built in 1977. The lot size is 7187.4 Square feet.[[500]]Brick 3-bedroom, 2-bath home with a 2-car garage, extensive updates and a backyard unlike anything youll find in the typical neighborhood home. Inside, the open living and kitchen area features a wood-burning fireplace and wood-look ceramic tile flooring throughout. The kitchen was completely remodeled in 2024 with new cabinets, countertops, sink and appliances, plus a large island offering exceptional workspace and storage. Both bathrooms have also been remodeled, all popcorn ceilings have been removed, the interior has been repainted, and the garage door and opener have been replaced.The front yard features low-maintenance, drought-resistant landscaping, while the backyard is a gardeners playground. Mature trees provide abundant shade over multiple concrete patio and work areas, raised planter beds and garden spaces. Theres also a greenhouse, a large storage and tool building and plenty of room for potting, planting, projects or simply creating your own outdoor retreat.With the major interior improvements already completed and an unusually versatile backyard, this home offers a combination of move-in-ready updates and outdoor possibilities thats hard to duplicate.
Brick 3-bedroom, 2-bath home with a 2-car garage, extensive updates and a backyard unlike anything you'll find in the typical neighborhood home. Inside, the open living and kitchen area features a wood-burning fireplace and wood-look ceramic tile flooring throughout. The kitchen was completely remodeled in 2024 with new cabinets, countertops, sink and appliances, plus a large island offering exceptional workspace and storage. Both bathrooms have also been remodeled, all popcorn ceilings have been removed, the interior has been repainted, and the garage door and opener have been replaced.
The front yard features low-maintenance, drought-resistant landscaping, while the backyard is a gardener's playground. Mature trees provide abundant shade over multiple concrete patio and work areas, raised planter beds and garden spaces. There's also a greenhouse, a large storage and tool building and plenty of room for potting, planting, projects or simply creating your own outdoor retreat.
With the major interior improvements already completed and an unusually versatile backyard, this home offers a combination of move-in-ready updates and outdoor possibilities that's hard to duplicate.
Disclaimer: Lot configuration and dimensions are estimates, not based on personal knowledge and come from a third party (Digital Map Products); therefore, you should not rely on the estimates and perform independent confirmation as to their accuracy
View neighborhood information
Ready to Sell your Home?
Request a complimentary home selling analysis featuring recently sold properties, market trends, home valuations and a personalized market update.
School information is computer generated and may not be accurate or current. Buyer must independently verify and confirm enrollment. Please contact the school district to determine the schools to which this property is zoned.










 Just listed
 Currency converter





 Share
Share


 Erase note
 You currently have no custom folders