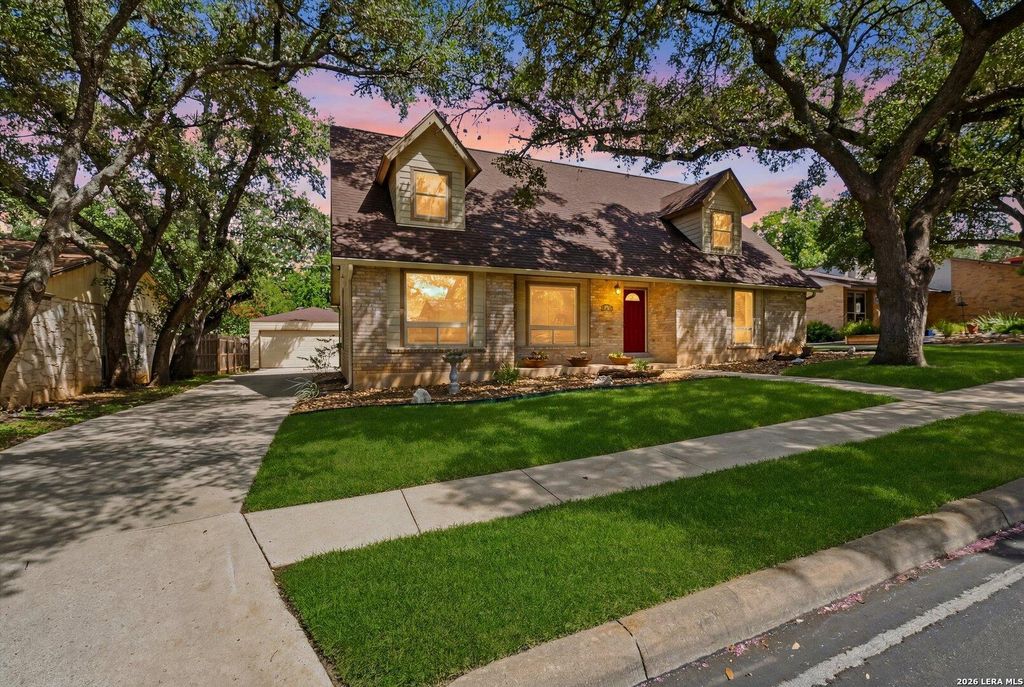
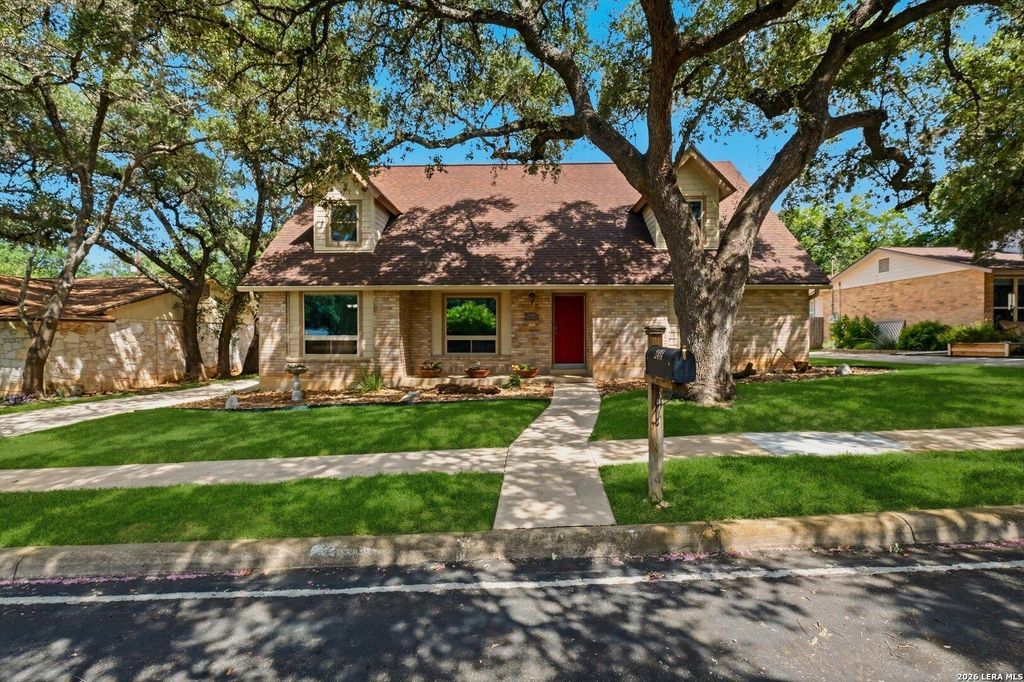
2414 WILDERNESS HL is listed for sale at $ 460,000. The Single-Family property has 4 bedrooms, 3 Full Bathrooms, 2513 square feet and was built in 1978. The lot size is 0 Square feet. BRWelcome home to this immaculate, meticulously maintained 4-bedroom, 3-bath residence offering a versatile floor plan and exceptional updates in one of San Antonio’s most convenient locations. Designed for flexibility, the home features two spacious primary suites-one upstairs and one downstairs-each with its own private ensuite bath, making it ideal for multi-generational living or hosting guests. The downstairs primary retreat offers double vanities, a relaxing soaking tub, and generous space to unwind. A secondary downstairs bedroom with a walk-in closet is perfect as a guest room, nursery, or home office. Fresh interior and exterior paint give the home a crisp, move-in-ready feel. There is no carpet anywhere-newer laminate flooring flows throughout the living areas and bedrooms, while ceramic tile accents all wet areas for easy maintenance. The thoughtfully designed kitchen is beautifully updated with upgraded cabinetry, granite countertops, tile backsplash, stainless Bosch applianc
Welcome home to this immaculate, meticulously maintained 4-bedroom, 3-bath residence offering a versatile floor plan and exceptional updates in one of San Antonio's most convenient locations. Designed for flexibility, the home features two spacious primary suites-one upstairs and one downstairs-each with its own private ensuite bath, making it ideal for multi-generational living or hosting guests. The downstairs primary retreat offers double vanities, a relaxing soaking tub, and generous space to unwind. A secondary downstairs bedroom with a walk-in closet is perfect as a guest room, nursery, or home office. Fresh interior and exterior paint give the home a crisp, move-in-ready feel. There is no carpet anywhere-newer laminate flooring flows throughout the living areas and bedrooms, while ceramic tile accents all wet areas for easy maintenance. The thoughtfully designed kitchen is beautifully updated with upgraded cabinetry, granite countertops, tile backsplash, stainless Bosch applianc
En-Suite Bath,Primary Bed - 1st Floor,Primary Bed - 2nd Floor,Sitting Area,Split Plan,Walk-In Closet
Cooling
Other Cooling
Heating
Central Gas
Connections
Washer Connections
Washer/Dryer Conn
Yes
Compactor
No
Dishwasher
Yes
Disposal
Yes
Microwave
Yes
Energy Feature
Ceiling Fans, Other Energy Features
Interior
Alarm System - Leased, Central Vacuum, Fire/Smoke Alarm, Island Kitchen
Exterior
Foundation
Slab
Private Pool
No
Exterior Type
Brick, Cement Board, Other, Wood
Garage Carport
Auto Garage Door Opener
Water Sewer
Other Water/Sewer
Exterior
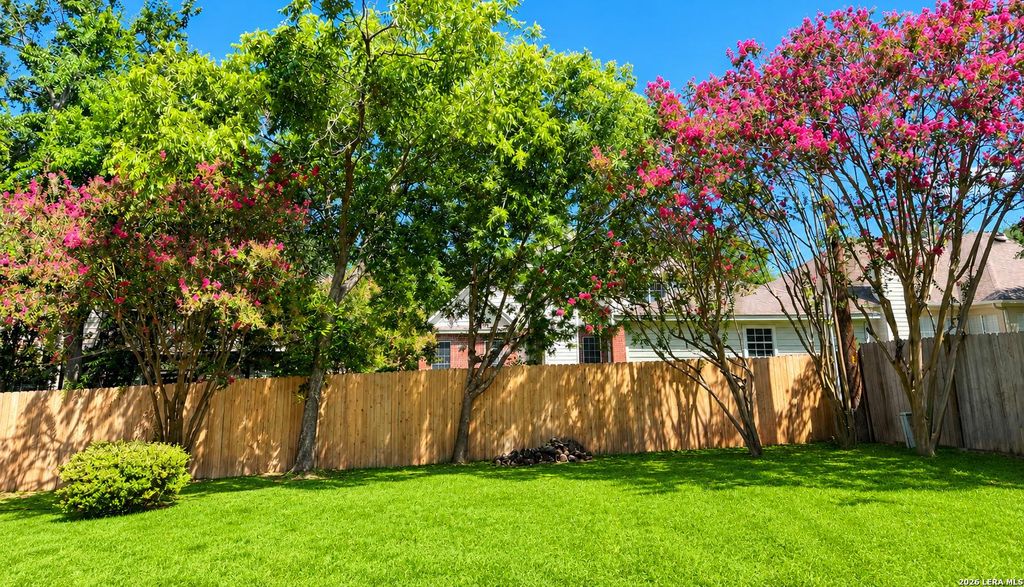
Covered Patio/Deck, Patio/Deck, Sprinkler System
Extra details you may need to know
HOA Mandatory
No
List Type
Exclusive Right to Sell/Lease
Ready to Sell your Home?
If you like this property and are also considering selling your current home now, you may find out how. Request your home selling analysis report featuring Recently Sold, Market Analysis, Home Valuations, and Market Update.
School information is computer generated and may not be accurate or current. Buyer must independently verify and confirm enrollment. Please contact the school district to determine the schools to which this property is zoned.











 Just listed
 Currency converter





 Share
Share


 Erase note
 You currently have no custom folders