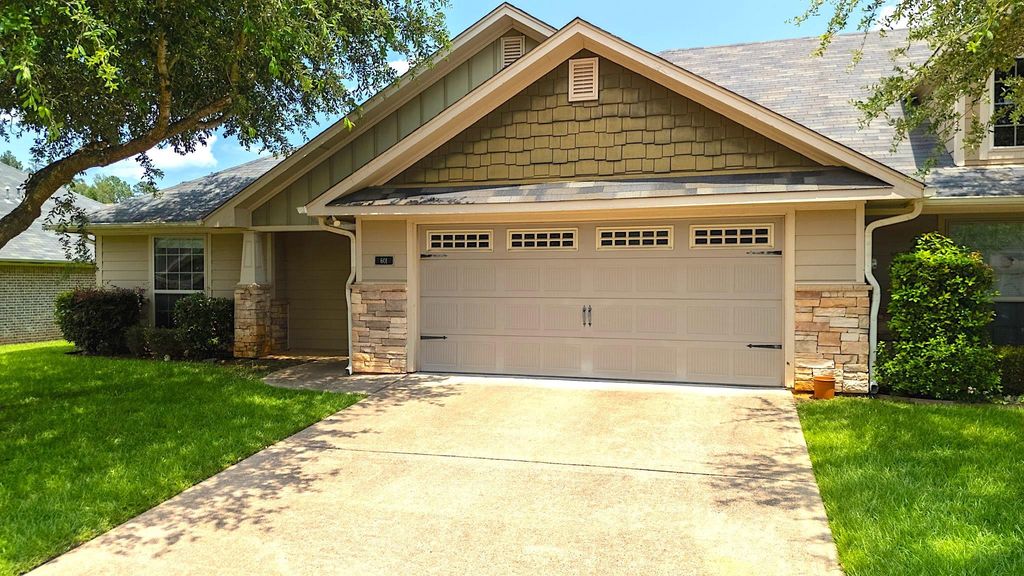
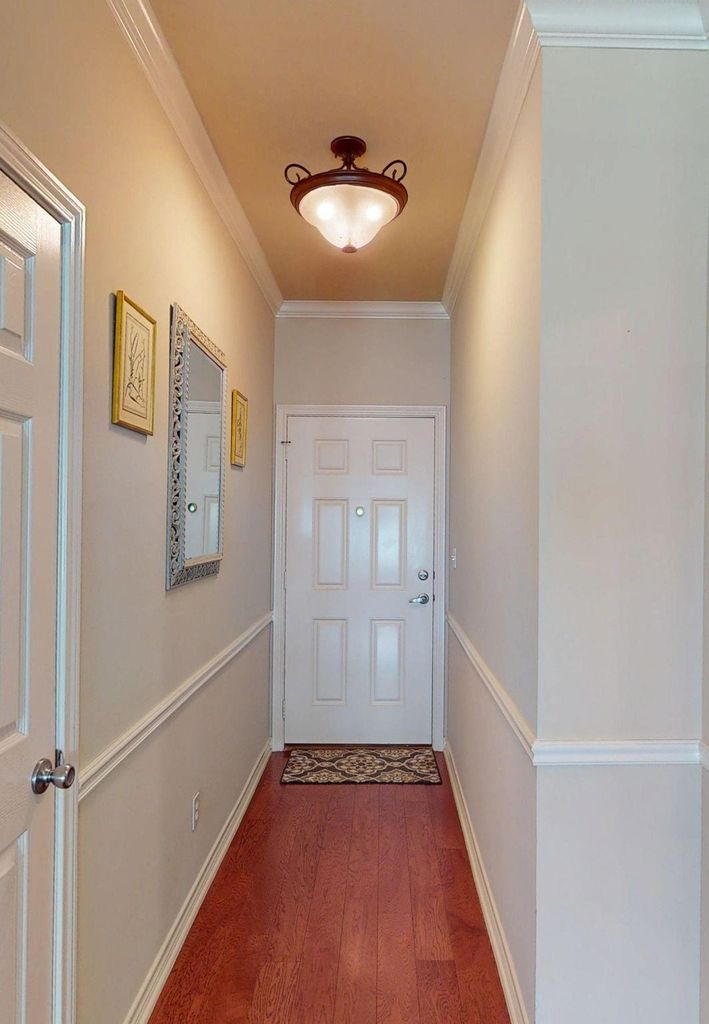
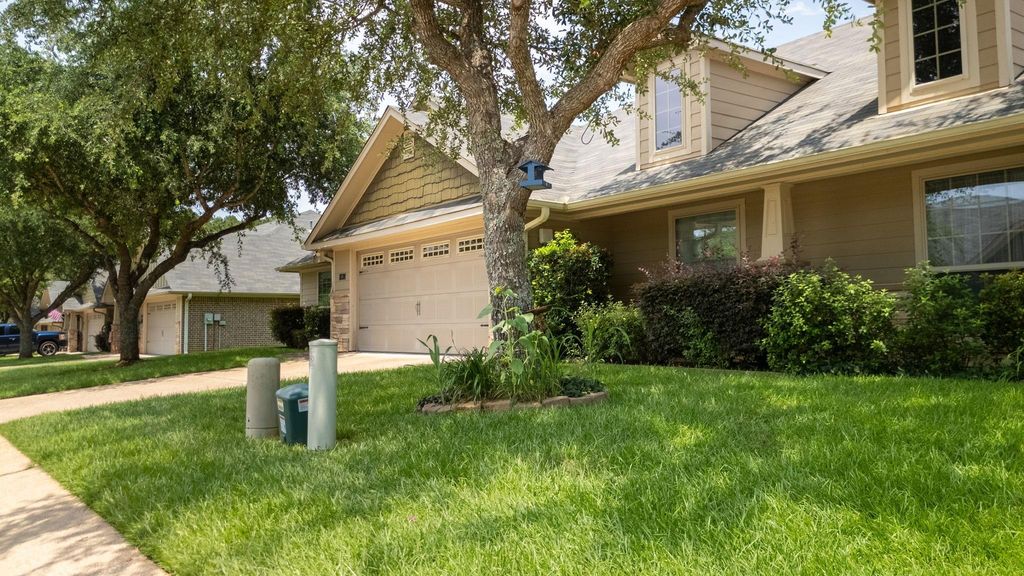
421 W Cumberland Rd unit601 is listed for sale at $ 254,900. The Residential - Condo property has 2 bedrooms, 2 Full Bathrooms, 1379 square feet and was built in 2009. The lot size is 0.031 Acres. BRWelcome home to easy, low-maintenance living in this beautifully designed 2-bedroom, 2-bath condominium offering comfort, convenience, and thoughtful accessibility features. The spacious floor plan is enhanced by an enclosed sunroom that is both heated and cooled, creating additional year-round living space perfect for a sitting area, home office, or hobby room. Both bedrooms offer exceptional privacy with ensuite bath access. The primary suite features a walk-in accessible shower, while the guest bedroom enjoys private access to the hall bath, making it ideal for visitors or multigenerational living. The kitchen opens to the living and dining areas and features a wraparound breakfast bar with ample seating, perfect for casual meals and entertaining. An attached two-car garage provides convenience and find additional storage in the floored area of the spray foam insulated attic. Enjoy a carefree lifestyle with HOA dues that cover exterior and structural maintenance, lawn care, water, sewer, trash service, and security monitoring for your unit. Residents also enjoy the added amenities of a gated entrance and a community clubhouse that can be reserved for gatherings and special occasions.This exceptional condo combines comfort, security, and low-maintenance living in a welcoming community—everything you need to simply move in and enjoy. Check out the virtual 3D tour of this home.
Welcome home to easy, low-maintenance living in this beautifully designed 2-bedroom, 2-bath condominium offering comfort, convenience, and thoughtful accessibility features. The spacious floor plan is enhanced by an enclosed sunroom that is both heated and cooled, creating additional year-round living space perfect for a sitting area, home office, or hobby room. Both bedrooms offer exceptional privacy with ensuite bath access. The primary suite features a walk-in accessible shower, while the guest bedroom enjoys private access to the hall bath, making it ideal for visitors or multigenerational living. The kitchen opens to the living and dining areas and features a wraparound breakfast bar with ample seating, perfect for casual meals and entertaining. An attached two-car garage provides convenience and find additional storage in the floored area of the spray foam insulated attic. Enjoy a carefree lifestyle with HOA dues that cover exterior and structural maintenance, lawn care, water, sewer, trash service, and security monitoring for your unit. Residents also enjoy the added amenities of a gated entrance and a community clubhouse that can be reserved for gatherings and special occasions.This exceptional condo combines comfort, security, and low-maintenance living in a welcoming community—everything you need to simply move in and enjoy. Check out the virtual 3D tour of this home.
Dishwasher, Disposal, Electric Oven, Electric Range, Microwave, Water Purifier
Security System
Gated Community,Prewired,Security Gate,Security System,Security System Owned,Smoke Detector(s)
Interior
Cable TV Available, Flat Screen Wiring, Granite Counters, High Speed Internet Available, In-Law Suite Floorplan, Kitchen Island, Open Floorplan, Walk-In Closet(s), Second Primary Bedroom
Exterior
Roof
Composition
Foundation
Slab
Private Pool
No
Exterior Type
Brick
Lot Description
Interior Lot, Landscaped
Garage Size
21 X 21
Parking
Driveway, Enclosed, Epoxy Flooring, Garage, Garage Door Opener, Garage Double Door, Garage Faces Front, Garage Single Door, Kitchen Level
Parking Space
Garage 2 / Carport 0 / Total Covered 2
Controlled Access
Accessible Bath - Full
Fencing
Partial,Wood
Porch
Glass Enclosed
Utility
All Weather Road,Cable Available,City Sewer,City Water,Community Mailbox,Curbs,Electricity Connected,Individual Gas Meter,Underground Utilities
Exterior
Rain Gutters, Lighting
Extra details you may need to know
Dwelling Type
Condo/Townhome
Community Features
Club House,Curbs,Gated,Greenbelt
Financial information
Maintenance Fee
$265/Monthly
Maint Fee Includes
Back Yard Maintenance,Front Yard Maintenance,Full Use of Facilities,Insurance,Maintenance Grounds,Security,Sewer,Trash,Water
Disclaimer: Lot configuration and dimensions are estimates, not based on personal knowledge and come from a third party (Digital Map Products); therefore, you should not rely on the estimates and perform independent confirmation as to their accuracy
Ready to Sell your Home?
If you like this property and are also considering selling your current home now, you may find out how. Request your home selling analysis report featuring Recently Sold, Market Analysis, Home Valuations, and Market Update.
School information is computer generated and may not be accurate or current. Buyer must independently verify and confirm enrollment. Please contact the school district to determine the schools to which this property is zoned.











 Just listed
 Currency converter





 Share
Share


 Erase note
 You currently have no custom folders