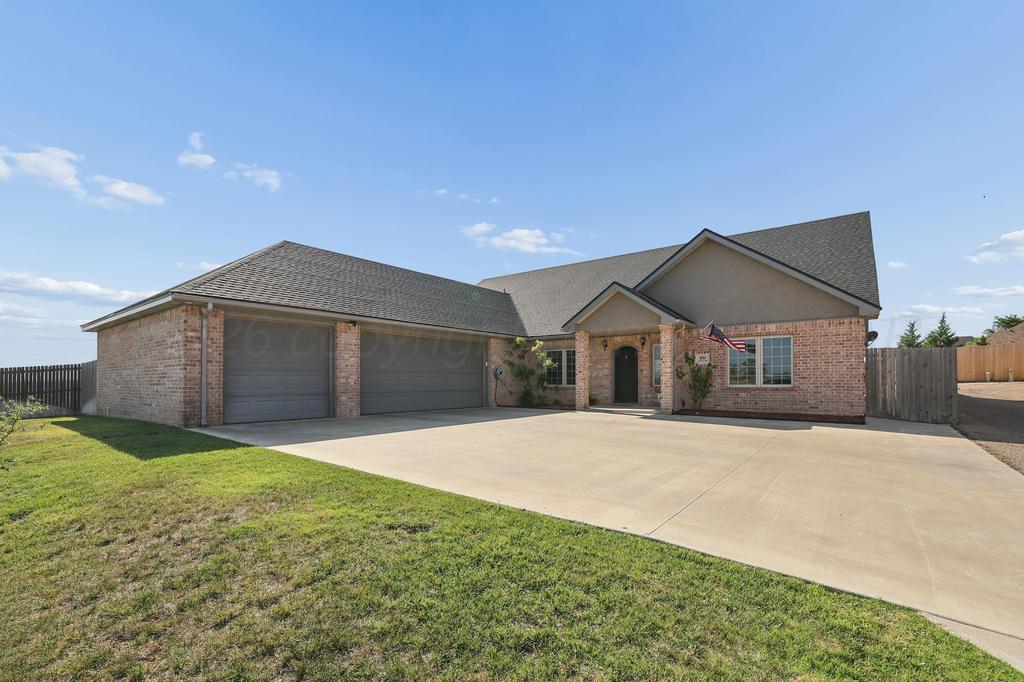
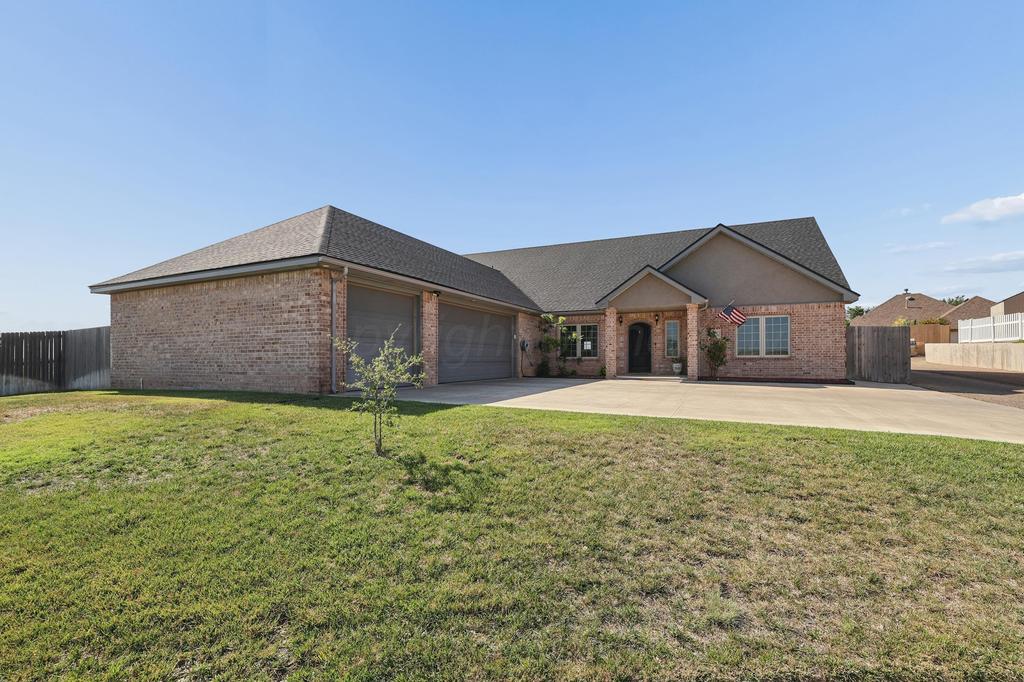
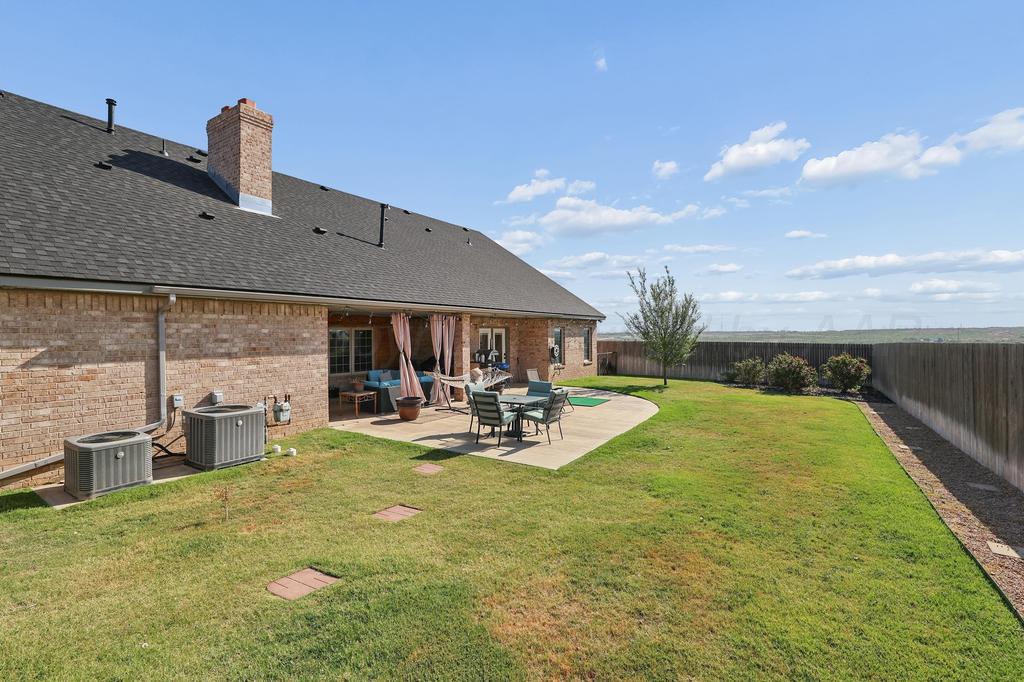
6901 FOXTAIL PINE Place is listed for sale at $ 610,000. The Single Family property has 4 bedrooms, 3 Full Bathrooms, 1 Half Bathroom, 3304 square feet and was built in 2016. The Heart Of The Home Features A Bright, Open-Concept Living Room That Flows Seamlessly Into The Kitchen And Dining Areas For Ultimate Entertaining. Its centerpiece is a magnificent floor-to-ceiling stone corner fireplace, complete with a rustic wooden mantel and custom built-in cabinetry above. Elegant dark wood-look flooring and neutral grey walls provide a modern backdrop, while a large window bathes the entire main space in beautiful natural light. Just steps away, the gourmet kitchen boasts striking, dark grey ceiling-height cabinetry paired perfectly with a classic stone backsplash and premium stainless steel appliances, including a double wall oven and gas cooktop. The expansive, light-colored granite countertops offer abundant workspace and extend into a long, tiered breakfast bar highlighted by rustic wood paneling and stylish pendant lighting. When it is time to unwind, the luxurious primary suite serves as an expansive retreat, standing out with a magnificent tray ceiling clad in warm, polished wood paneling, large windows, and rich hardwood floors. Its spa-like primary bath is exceptionally designed with dual vanities, an elegant freestanding soaking tub, and a custom walk-in shower featuring vertical charcoal tiles and a pebble floor. The home’’s versatile floor plan also features a fantastic upstairs media room complete with a built-in desk area, making it the perfect spot for a home office, study space, or media retreat. Bedrooms 2, 3 and 4 are generously sized and consistently finished with matching dark wood floors, modern grey walls, and recessed lighting. Rounding out the incredibly designed restrooms are a convenient half bath, a thoughtful Jack-and-Jill bath, and an additional full bathroom, all beautifully tied together by chic vessel sinks, bright surfaces, and contemporary black iron hardware. The luxury extends outdoors to an expansive covered back patio that serves as the perfect shaded escape. The outdoor area centers ar
The Heart Of The Home Features A Bright, Open-Concept Living Room That Flows Seamlessly Into The Kitchen And Dining Areas For Ultimate Entertaining. Its centerpiece is a magnificent floor-to-ceiling stone corner fireplace, complete with a rustic wooden mantel and custom built-in cabinetry above. Elegant dark wood-look flooring and neutral grey walls provide a modern backdrop, while a large window bathes the entire main space in beautiful natural light. Just steps away, the gourmet kitchen boasts striking, dark grey ceiling-height cabinetry paired perfectly with a classic stone backsplash and premium stainless steel appliances, including a double wall oven and gas cooktop. The expansive, light-colored granite countertops offer abundant workspace and extend into a long, tiered breakfast bar highlighted by rustic wood paneling and stylish pendant lighting. When it is time to unwind, the luxurious primary suite serves as an expansive retreat, standing out with a magnificent tray ceiling clad in warm, polished wood paneling, large windows, and rich hardwood floors. Its spa-like primary bath is exceptionally designed with dual vanities, an elegant freestanding soaking tub, and a custom walk-in shower featuring vertical charcoal tiles and a pebble floor. The home''s versatile floor plan also features a fantastic upstairs media room complete with a built-in desk area, making it the perfect spot for a home office, study space, or media retreat. Bedrooms 2, 3 and 4 are generously sized and consistently finished with matching dark wood floors, modern grey walls, and recessed lighting. Rounding out the incredibly designed restrooms are a convenient half bath, a thoughtful Jack-and-Jill bath, and an additional full bathroom, all beautifully tied together by chic vessel sinks, bright surfaces, and contemporary black iron hardware. The luxury extends outdoors to an expansive covered back patio that serves as the perfect shaded escape. The outdoor area centers ar
Disclaimer: Lot configuration and dimensions are estimates, not based on personal knowledge and come from a third party (Digital Map Products); therefore, you should not rely on the estimates and perform independent confirmation as to their accuracy
Ready to Sell your Home?
If you like this property and are also considering selling your current home now, you may find out how. Request your home selling analysis report featuring Recently Sold, Market Analysis, Home Valuations, and Market Update.
School information is computer generated and may not be accurate or current. Buyer must independently verify and confirm enrollment. Please contact the school district to determine the schools to which this property is zoned.












 Currency converter


 Share
Share


 Erase note
 You currently have no custom folders