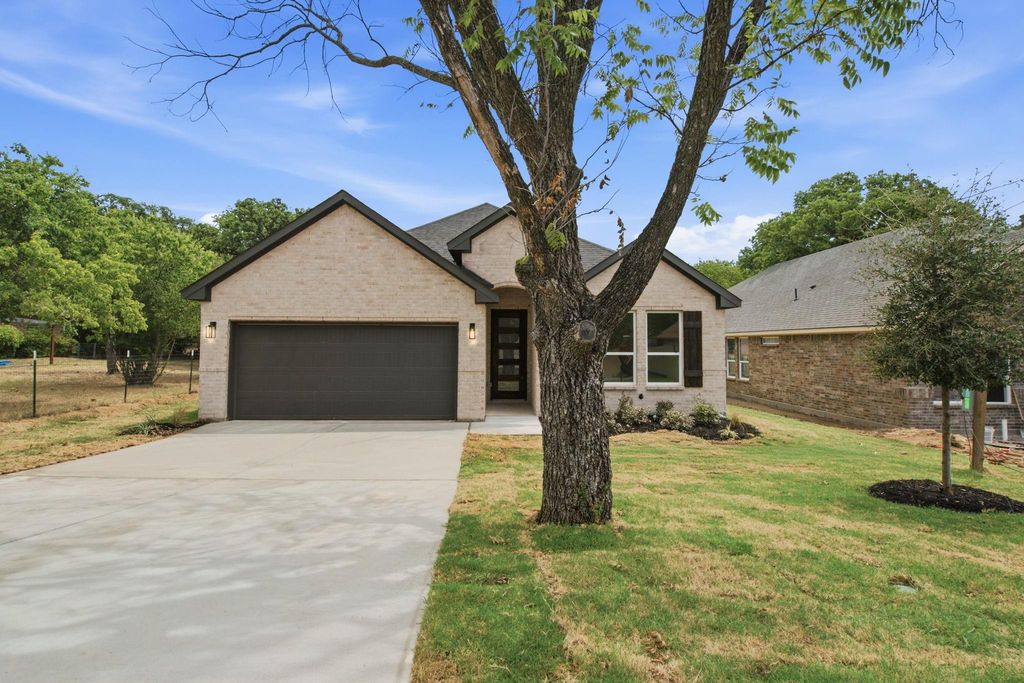
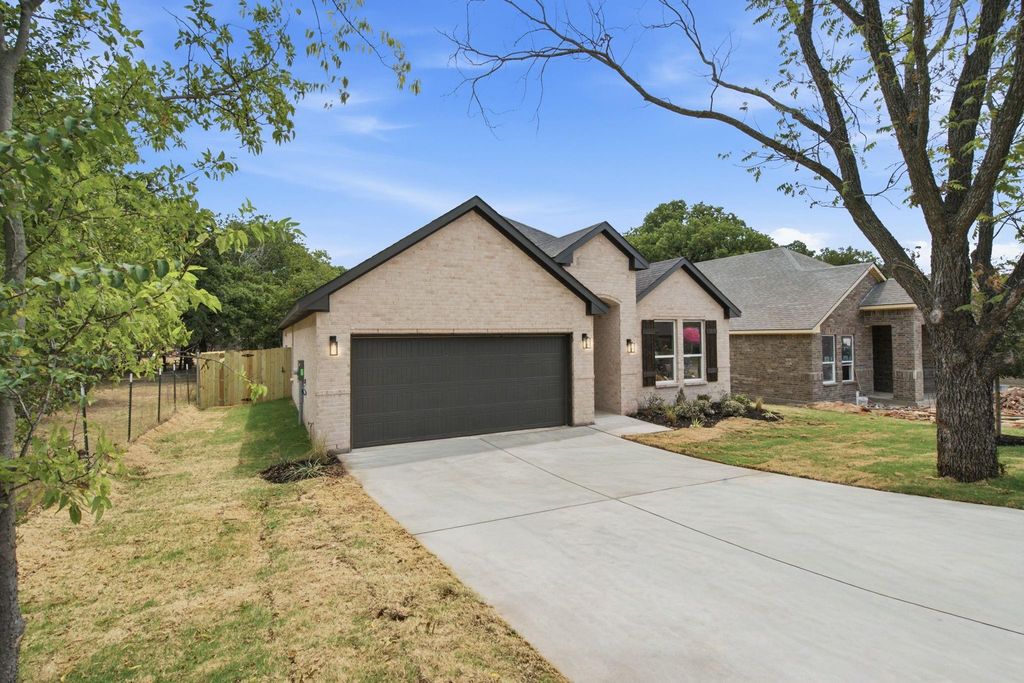
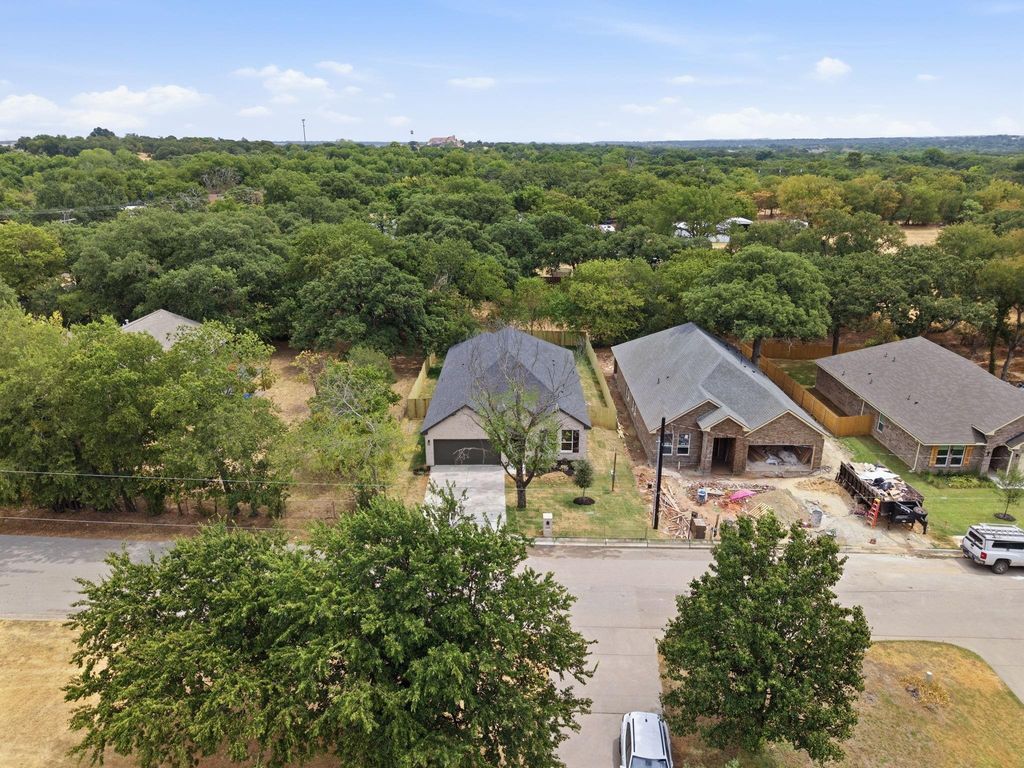
[[800]]205 Bullard St is listed for sale at 425,000. The Residential - Single Family property has 4 bedrooms, 3 Full Bathrooms, 2099 square feet, and was built in 2026. The lot size is 8712 Square feet.[[500]]Saddle up for a little Texas living with a modern twist! NO HOA! NO CARPETING! This beautifully designed 4-bedroom, 3-bath home with a 2-car garage brings together the character and charm of an established neighborhood with the comfort and style of new construction. Nestled among towering mature trees in the heart of Weatherford. Step through the door and youll find authentic wood floors, and an open-concept layout. Natural light pours through the large windows and offers beautiful views of the tree-shaded, fully fenced backyard. The kitchen is ready for everything from morning coffee to a full-blown Texas gathering, featuring striking cabinetry, a walk-in corner pantry, and and large dining area. The private primary suite offers a peaceful retreat with a custom accent wall and a luxurious ensuite bath complete with dual sinks, a relaxing soaking tub, and an oversized walk-in closet. A secondary bedroom boasts its own private ensuite bath and walk-in closet. A second bedroom features its own dedicated bath and walk-in closet, while two additional bedrooms share a well-appointed hall bathproviding a comfortable and functional layout for family and guests. Weatherfordthe Peach Capital of Texaswhere historic charm, tree-lined streets, Western heritage, and a true hometown spirit come together. Located approximately 25 miles west of Fort Worth along I-20, Weatherford puts shopping, dining, entertainment, and big-city amenities within easy reach while preserving that laid-back, small-town Texas feel. New construct
Saddle up for a little Texas living with a modern twist! NO HOA! NO CARPETING! This beautifully designed 4-bedroom, 3-bath home with a 2-car garage brings together the character and charm of an established neighborhood with the comfort and style of new construction. Nestled among towering mature trees in the heart of Weatherford. Step through the door and you’ll find authentic wood floors, and an open-concept layout. Natural light pours through the large windows and offers beautiful views of the tree-shaded, fully fenced backyard. The kitchen is ready for everything from morning coffee to a full-blown Texas gathering, featuring striking cabinetry, a walk-in corner pantry, and and large dining area. The private primary suite offers a peaceful retreat with a custom accent wall and a luxurious ensuite bath complete with dual sinks, a relaxing soaking tub, and an oversized walk-in closet. A secondary bedroom boasts its own private ensuite bath and walk-in closet. A second bedroom features its own dedicated bath and walk-in closet, while two additional bedrooms share a well-appointed hall bath—providing a comfortable and functional layout for family and guests. Weatherford—the Peach Capital of Texas—where historic charm, tree-lined streets, Western heritage, and a true hometown spirit come together. Located approximately 25 miles west of Fort Worth along I-20, Weatherford puts shopping, dining, entertainment, and big-city amenities within easy reach while preserving that laid-back, small-town Texas feel. New construction. Mature trees. Texas charm. Modern comfort. This is the kind of place where you can hang your hat and stay awhile.
Dishwasher, Disposal, Electric Cooktop, Electric Oven, Microwave, Refrigerator
Security System
Smoke Detector(s)
Interior
Cable TV Available, Decorative Lighting, Eat-in Kitchen, Flat Screen Wiring, High Speed Internet Available, In-Law Suite Floorplan, Kitchen Island, Open Floorplan, Pantry, Walk-In Closet(s)
Exterior
Roof
Composition
Foundation
Slab
Private Pool
No
Exterior Type
Brick
Lot Description
Few Trees, Interior Lot, Landscaped, Lrg. Backyard Grass, Sloped, Sprinkler System
Garage Size
19 X 19
Parking
Garage, Garage Door Opener, Garage Faces Front
Parking Space
Garage 2 / Carport 0 / Total Covered 2
Fencing
Wood
Porch
Covered
Utility
City Sewer,City Water,Concrete,Curbs,Electricity Connected
Disclaimer: Lot configuration and dimensions are estimates, not based on personal knowledge and come from a third party (Digital Map Products); therefore, you should not rely on the estimates and perform independent confirmation as to their accuracy
View neighborhood information
Ready to Sell your Home?
Request a complimentary home selling analysis featuring recently sold properties, market trends, home valuations and a personalized market update.
School information is computer generated and may not be accurate or current. Buyer must independently verify and confirm enrollment. Please contact the school district to determine the schools to which this property is zoned.










 Just listed
 Currency converter





 Share
Share


 Erase note
 You currently have no custom folders