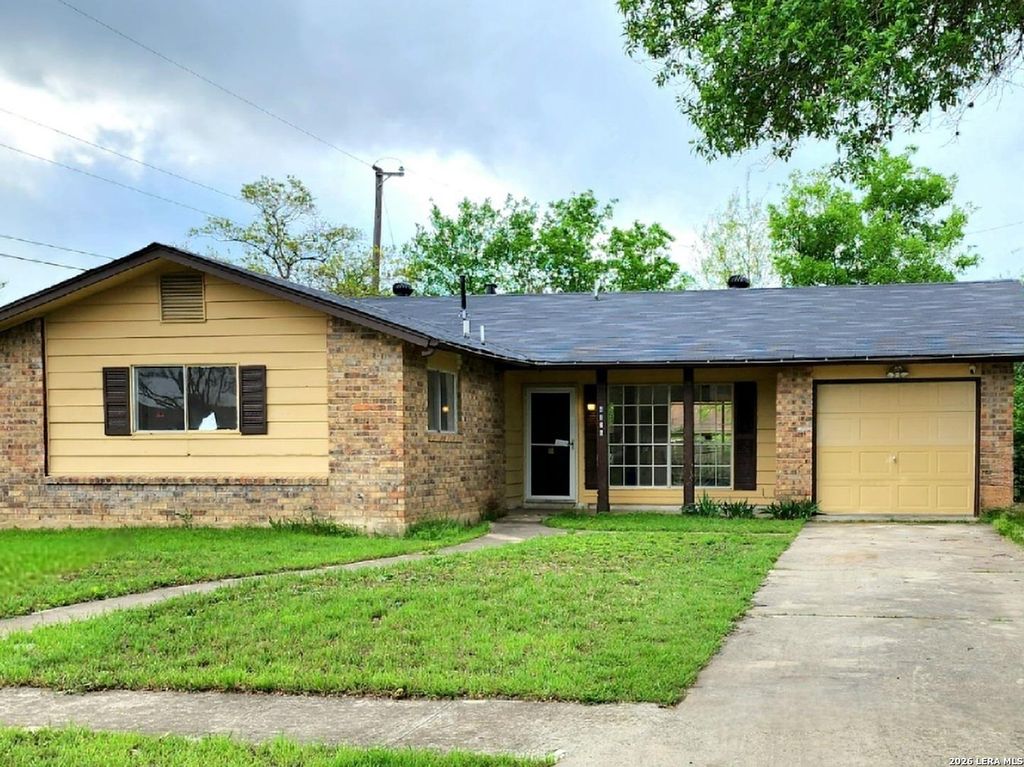
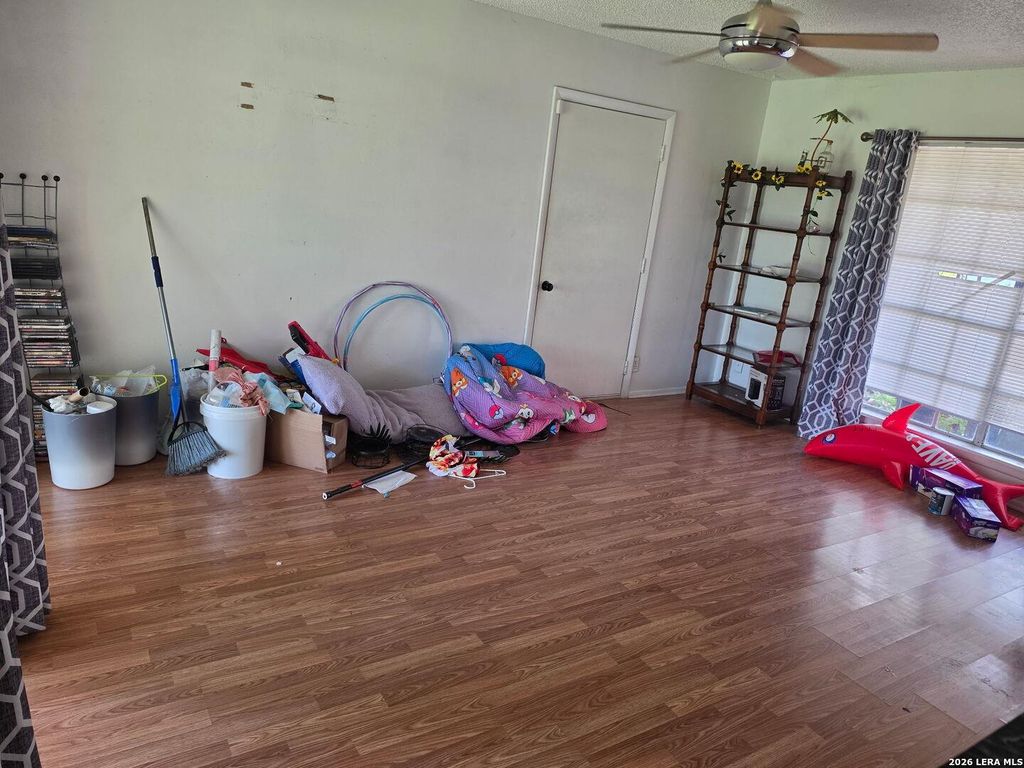
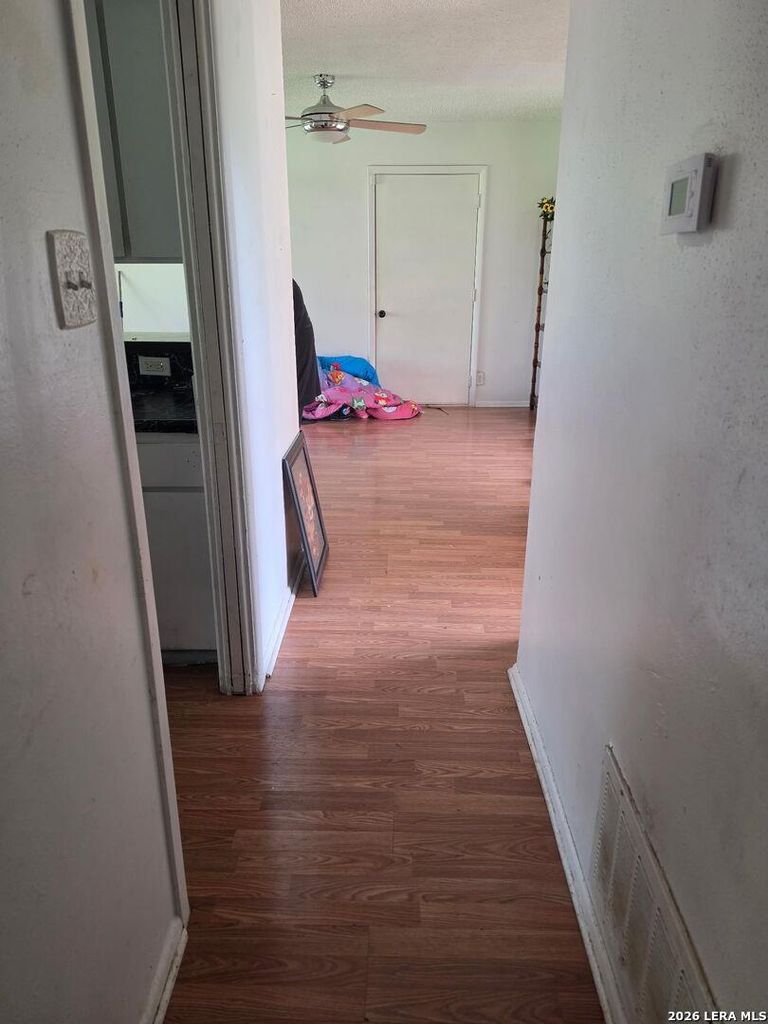
4426 Jamestown is listed for sale at $ 206,000. The Single-Family property has 4 bedrooms, 1 Full Bathroom, 1 Half Bathroom, 1198 square feet and was built in 1970. The lot size is 0 Square feet. BRSOLAR PANELS, must be included in with offer price. Opportunity meets value in this move-in ready Dellcrest home featuring 4 bedrooms, 1.5 bathrooms, and a spacious open-concept layout designed for comfortable everyday living. Recently updated with fresh paint, modern fixtures, and updated flooring, the home offers a clean, refreshed feel while still presenting strong investment potential. The home sits on a generously sized lot with a large backyard, there’s plenty of room to expand, entertain, or simply enjoy the outdoor space. Equipped with solar panels for added energy efficiency, this property is ideal for both owner-occupants and investors seeking a turnkey opportunity with upside potential. Seller is motivated and looking for a quick sale. Don’t miss your chance to secure a well-maintained home with value, flexibility, and long-term potential.
SOLAR PANELS, must be included in with offer price. Opportunity meets value in this move-in ready Dellcrest home featuring 4 bedrooms, 1.5 bathrooms, and a spacious open-concept layout designed for comfortable everyday living. Recently updated with fresh paint, modern fixtures, and updated flooring, the home offers a clean, refreshed feel while still presenting strong investment potential. The home sits on a generously sized lot with a large backyard, there's plenty of room to expand, entertain, or simply enjoy the outdoor space. Equipped with solar panels for added energy efficiency, this property is ideal for both owner-occupants and investors seeking a turnkey opportunity with upside potential. Seller is motivated and looking for a quick sale. Don't miss your chance to secure a well-maintained home with value, flexibility, and long-term potential.
Disclaimer: Lot configuration and dimensions are estimates, not based on personal knowledge and come from a third party (Digital Map Products); therefore, you should not rely on the estimates and perform independent confirmation as to their accuracy
Ready to Sell your Home?
If you like this property and are also considering selling your current home now, you may find out how. Request your home selling analysis report featuring Recently Sold, Market Analysis, Home Valuations, and Market Update.
School information is computer generated and may not be accurate or current. Buyer must independently verify and confirm enrollment. Please contact the school district to determine the schools to which this property is zoned.











 Just listed
 Currency converter





 Share
Share


 Erase note
 You currently have no custom folders