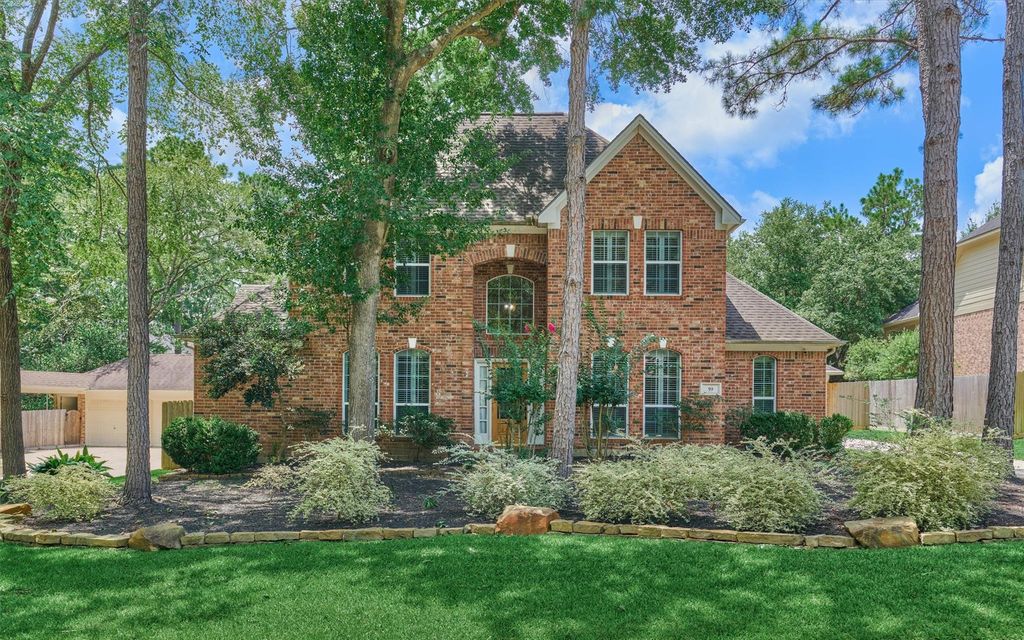
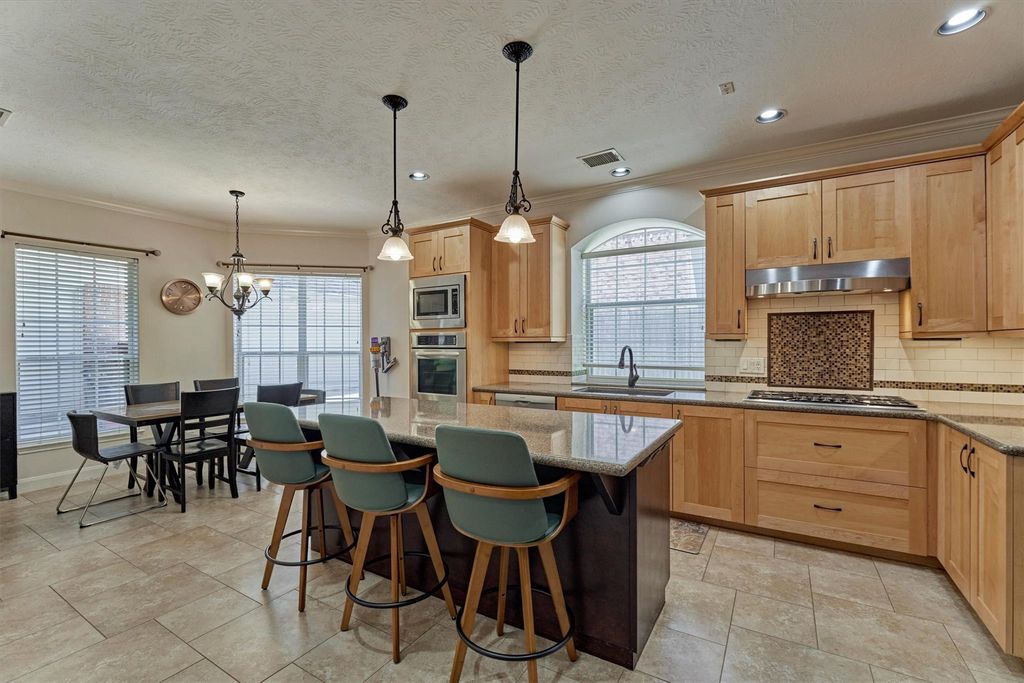
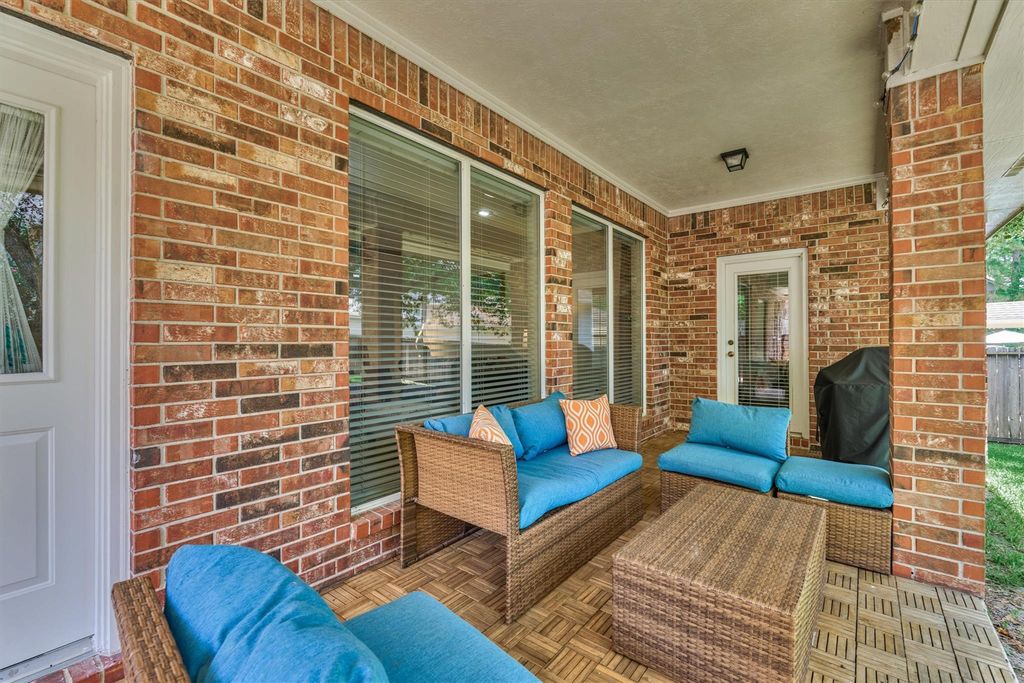
59 Pleasant Bend Dr is listed for sale at $ 750,000. The Single-Family property has 4 bedrooms, 3 Full Bathrooms, 1 Half Bathroom, 3241 square feet and was built in 1996. The lot size is 9361 Square feet. BRNestled in highly sought-after Alden Bridge Village, this beautiful home offers timeless elegance, flexible living spaces, and an unbeatable location. Zoned to Bush Elementary and Mitchell Intermediate, it sits directly across from Pleasant Bend Park with scenic views and easy access to outdoor recreation. Minutes from FM 1488, Research Forest Dr., TX-242, Alden Bridge Park, community pool, H-E-B, Kroger, shopping, dining, and entertainment. The thoughtfully designed floor plan features a formal dining room, private study, hardwood floors, abundant natural light, and a spacious family room with fireplace. The island kitchen offers double ovens, ample cabinetry, generous prep space, and a breakfast area. The first-floor primary suite includes dual sinks and a walk-in closet. Upstairs are 3 bedrooms, 2 baths (including a Jack-and-Jill), and a large game room. Enjoy the covered patio, spacious backyard, and oversized detached 2-car garage.
Nestled in highly sought-after Alden Bridge Village, this beautiful home offers timeless elegance, flexible living spaces, and an unbeatable location. Zoned to Bush Elementary and Mitchell Intermediate, it sits directly across from Pleasant Bend Park with scenic views and easy access to outdoor recreation. Minutes from FM 1488, Research Forest Dr., TX-242, Alden Bridge Park, community pool, H-E-B, Kroger, shopping, dining, and entertainment. The thoughtfully designed floor plan features a formal dining room, private study, hardwood floors, abundant natural light, and a spacious family room with fireplace. The island kitchen offers double ovens, ample cabinetry, generous prep space, and a breakfast area. The first-floor primary suite includes dual sinks and a walk-in closet. Upstairs are 3 bedrooms, 2 baths (including a Jack-and-Jill), and a large game room. Enjoy the covered patio, spacious backyard, and oversized detached 2-car garage.
1 Living Area, Breakfast Room, Entry, Family Room, Formal Dining, Gameroom Up, Home Office/Study, Kitchen/Dining Combo, Living Area - 1st Floor, Utility Room in House
Cooling
Central Electric
Heating
Central Gas
Connections
Electric Dryer Connections, Gas Dryer Connections, Washer Connections
Disclaimer: Lot configuration and dimensions are estimates, not based on personal knowledge and come from a third party (Digital Map Products); therefore, you should not rely on the estimates and perform independent confirmation as to their accuracy
Ready to Sell your Home?
If you like this property and are also considering selling your current home now, you may find out how. Request your home selling analysis report featuring Recently Sold, Market Analysis, Home Valuations, and Market Update.
School information is computer generated and may not be accurate or current. Buyer must independently verify and confirm enrollment. Please contact the school district to determine the schools to which this property is zoned.











 Just listed
 Currency converter





 Share
Share


 Erase note
 You currently have no custom folders