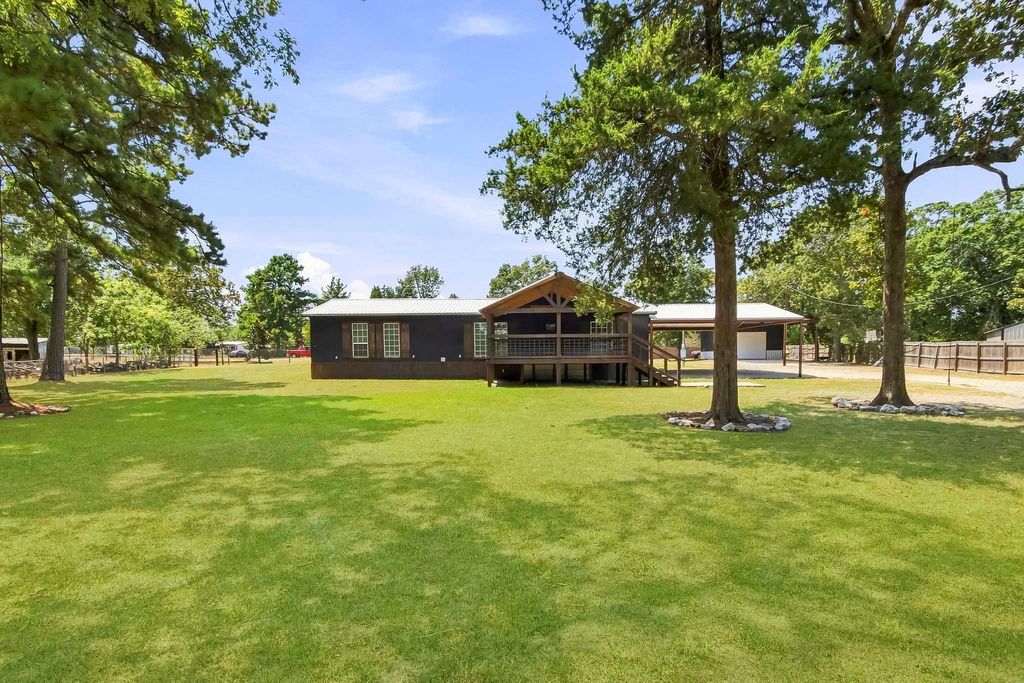
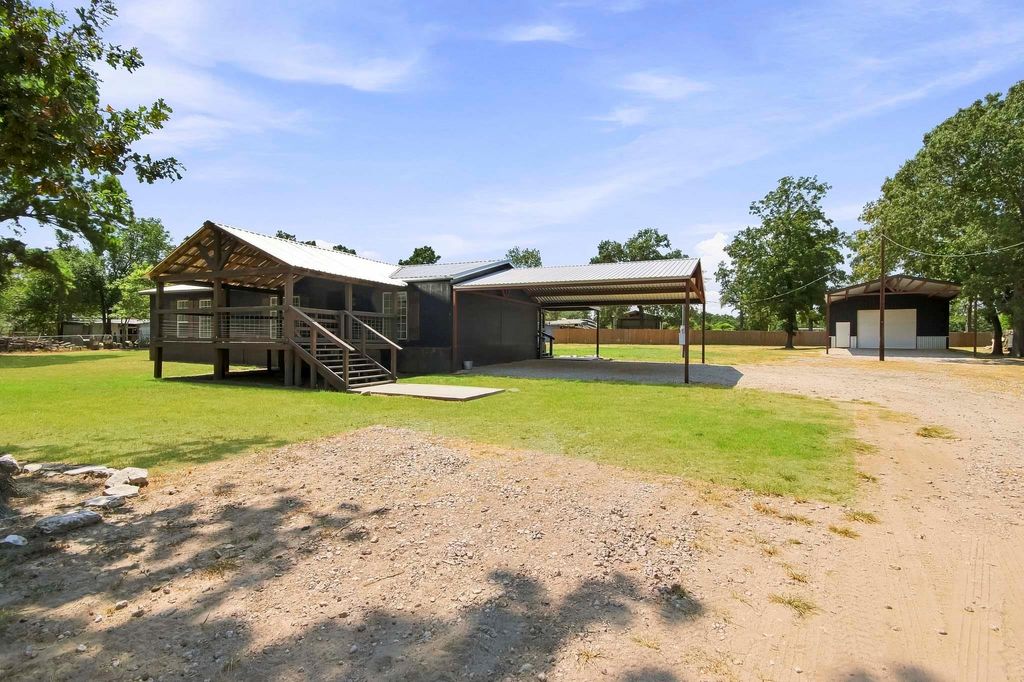
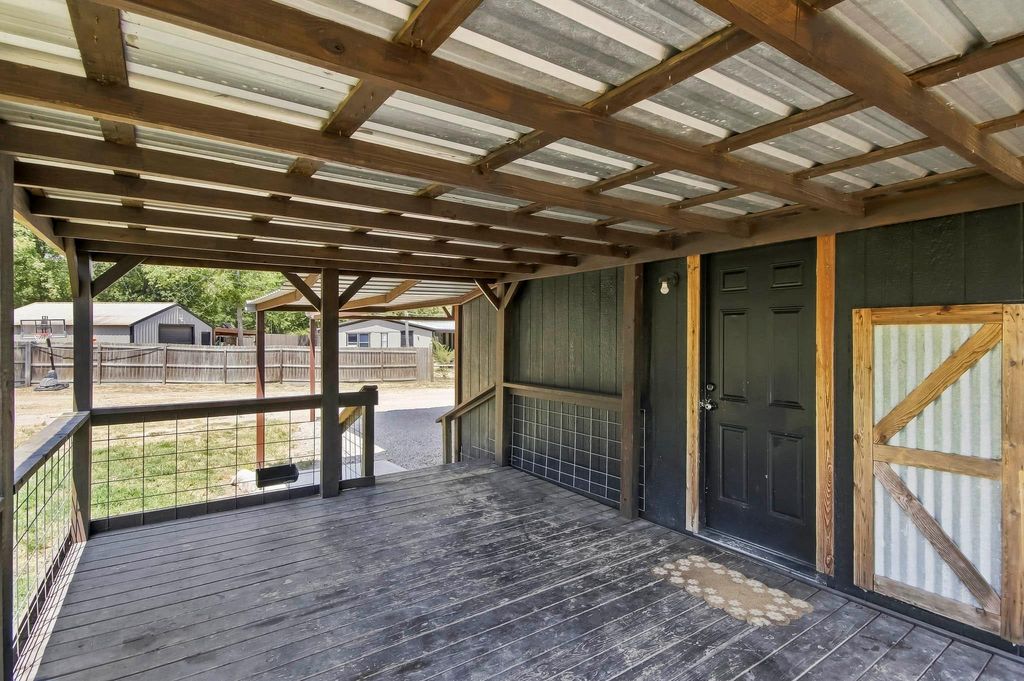
[[800]]11546 White Oak Hills Blvd is listed for sale at 299,000. The Single-Family property has 4 bedrooms, 2 Full Bathrooms, 1800 square feet, and was built in 1995. The lot size is 45241 Square feet.[[500]]Welcome to 11546 White Oak Hills Blvd, a freshly renovated four-bedroom, two-bath manufactured home offering comfortable country living in Willis. Set on a spacious 1.04 acre lot, fully fenced property, this new listing blends practical updates, generous outdoor areas, and an appealing price point for buyers seeking room to live, work, and unwind. A new metal roof and updated PEX plumbing provide valuable peace of mind, while the refreshed interior creates a clean, inviting setting ready for your personal style. The flexible four-bedroom layout offers space for family, guests, a home office, or hobbies, with two full bathrooms supporting everyday convenience. The new 24x30 shop is perfect for your boat, work, or storage. 2 new carports ensure that your vehicle will be protected from the Texas elements. Just 25 minutes to lake Conroe, 10 minutes to new waverly, 1hr to Houston. Dont miss out on this one! Schedule your viewing TODAY.
Welcome to 11546 White Oak Hills Blvd, a freshly renovated four-bedroom, two-bath manufactured home offering comfortable country living in Willis. Set on a spacious 1.04 acre lot, fully fenced property, this new listing blends practical updates, generous outdoor areas, and an appealing price point for buyers seeking room to live, work, and unwind. A new metal roof and updated PEX plumbing provide valuable peace of mind, while the refreshed interior creates a clean, inviting setting ready for your personal style. The flexible four-bedroom layout offers space for family, guests, a home office, or hobbies, with two full bathrooms supporting everyday convenience. The new 24x30 shop is perfect for your boat, work, or storage. 2 new carports ensure that your vehicle will be protected from the Texas elements. Just 25 minutes to lake Conroe, 10 minutes to new waverly, 1hr to Houston. Don’t miss out on this one! Schedule your viewing TODAY.
Disclaimer: Lot configuration and dimensions are estimates, not based on personal knowledge and come from a third party (Digital Map Products); therefore, you should not rely on the estimates and perform independent confirmation as to their accuracy
View neighborhood information
Ready to Sell your Home?
Request a complimentary home selling analysis featuring recently sold properties, market trends, home valuations and a personalized market update.
School information is computer generated and may not be accurate or current. Buyer must independently verify and confirm enrollment. Please contact the school district to determine the schools to which this property is zoned.










 Just listed
 Currency converter





 Share
Share


 Erase note
 You currently have no custom folders