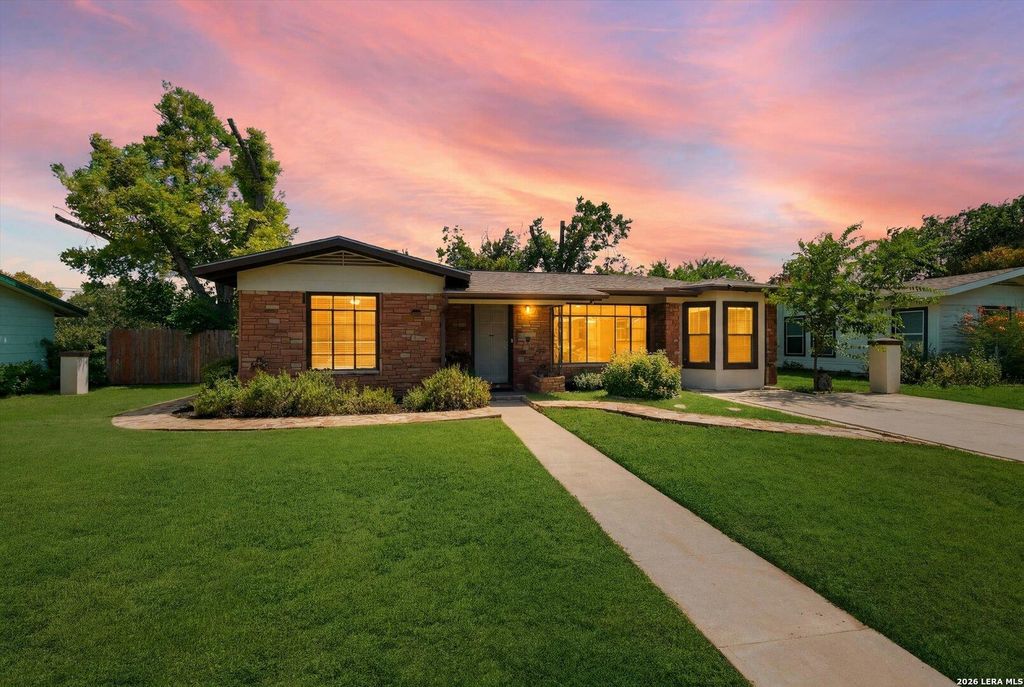
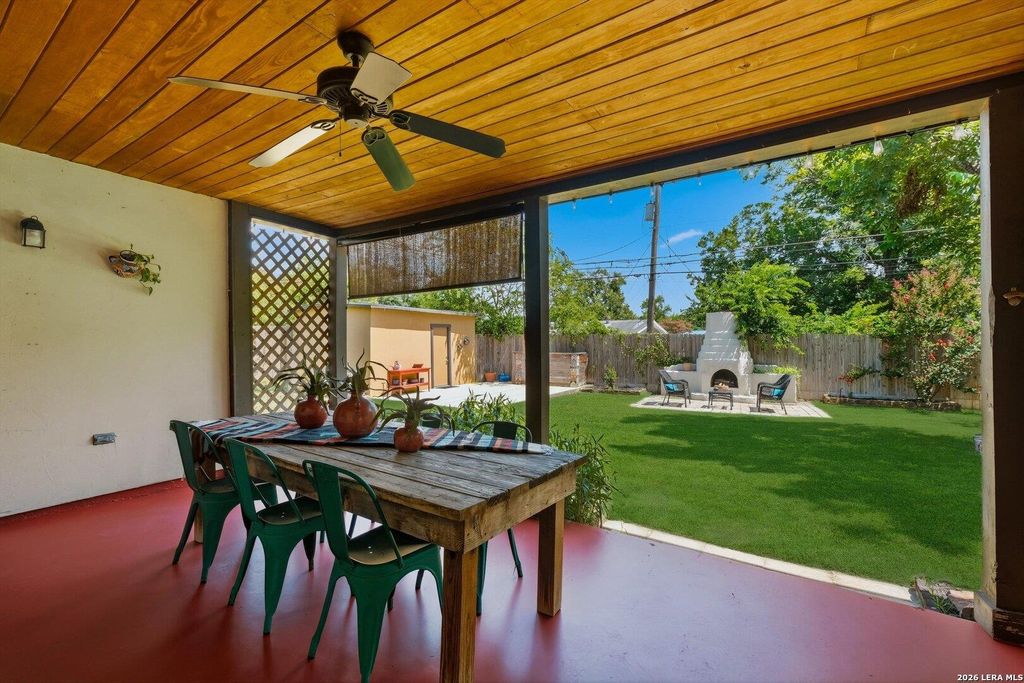
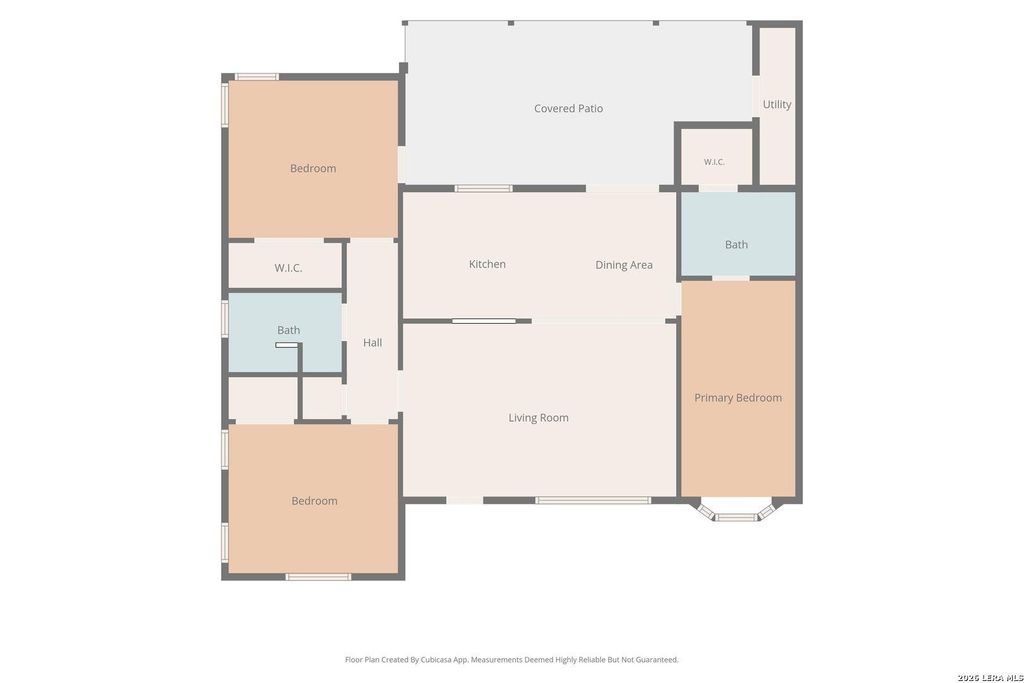
414 Storeywood is listed for sale at $ 255,000. The Single-Family property has 3 bedrooms, 2 Full Bathrooms, 1273 square feet and was built in 1953. The lot size is 0 Square feet. BRRenovated and absolutely charming home in the established Dellview neighborhood. This amazing floorplan welcomes you with stone and stucco exterior, abundance of natural light through updated windows, both bathrooms with rain feature shower, newer fans and light fixtures, 2" blinds, original hardwood floors, spacious family room, ample storage throughout and separate laundry room. The secondary bedrooms are generously sized with large closets and one bedroom has access to the back patio. The private, primary suite boasts gorgeous bay window, walk-in closet and ensuite spa-like bathroom with an antique vanity and modern touches. Chef’s kitchen features slow close custom cabinetry, 5-burner gas cooking, stainless steel appliances, deep sinks, window overlooking the outdoor living area, subway tile backsplash, breakfast bar, granite countertops and French doors leading outside. You will not want to miss out on enjoying the riches of outdoor living and dining underneath the expansive, cove
Renovated and absolutely charming home in the established Dellview neighborhood. This amazing floorplan welcomes you with stone and stucco exterior, abundance of natural light through updated windows, both bathrooms with rain feature shower, newer fans and light fixtures, 2" blinds, original hardwood floors, spacious family room, ample storage throughout and separate laundry room. The secondary bedrooms are generously sized with large closets and one bedroom has access to the back patio. The private, primary suite boasts gorgeous bay window, walk-in closet and ensuite spa-like bathroom with an antique vanity and modern touches. Chef's kitchen features slow close custom cabinetry, 5-burner gas cooking, stainless steel appliances, deep sinks, window overlooking the outdoor living area, subway tile backsplash, breakfast bar, granite countertops and French doors leading outside. You will not want to miss out on enjoying the riches of outdoor living and dining underneath the expansive, cove
Disclaimer: Lot configuration and dimensions are estimates, not based on personal knowledge and come from a third party (Digital Map Products); therefore, you should not rely on the estimates and perform independent confirmation as to their accuracy
Ready to Sell your Home?
If you like this property and are also considering selling your current home now, you may find out how. Request your home selling analysis report featuring Recently Sold, Market Analysis, Home Valuations, and Market Update.
School information is computer generated and may not be accurate or current. Buyer must independently verify and confirm enrollment. Please contact the school district to determine the schools to which this property is zoned.











 Currency converter





 Share
Share


 Erase note
 You currently have no custom folders