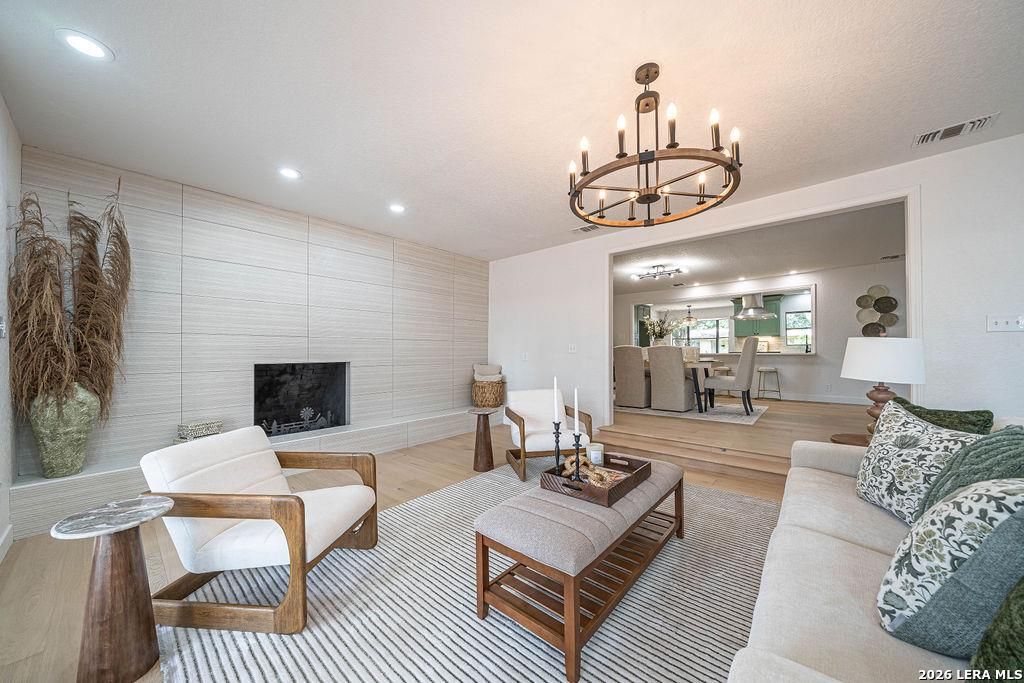
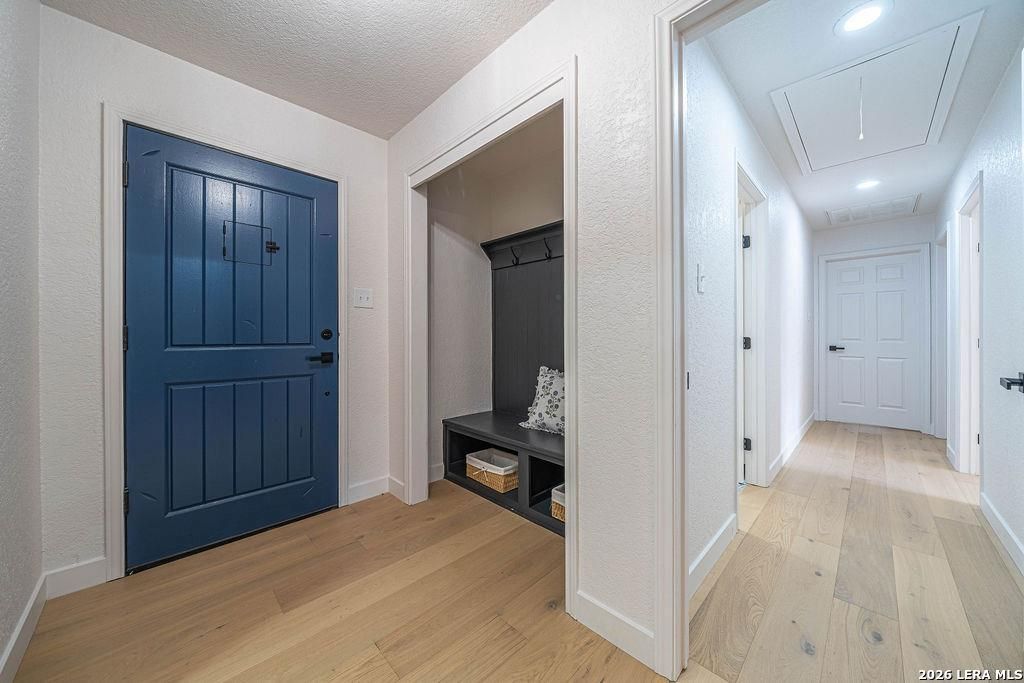
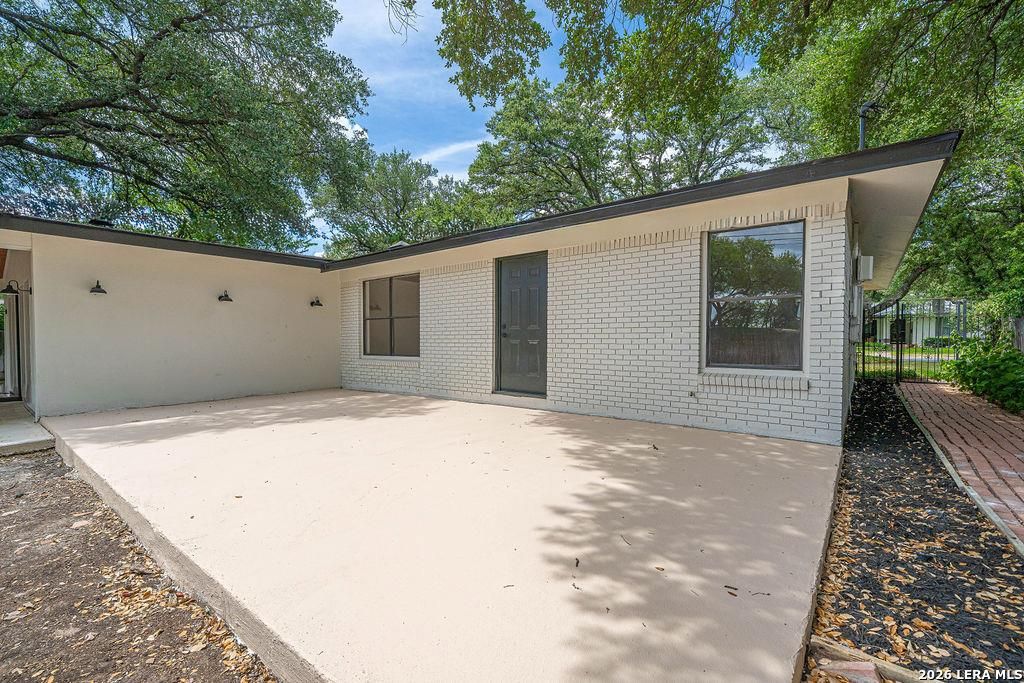
[[800]]118 Tophill is listed for sale at 749,999. The Single-Family property has 3 bedrooms, 2 Full Bathrooms, 1 Half Bathroom, 2153 square feet, and was built in 1954.[[500]]Welcome to 118 Tophill Rd, a beautifully reimagined residence in the heart of Alamo Heights, one of San Antonios most coveted and established neighborhoods. Set beneath the canopy of a magnificent mature oak, this classic single-story home pairs timeless curb appeal with a complete, sophisticated interior renovation. Inside, the home has been thoughtfully transformed with a fresh, modern aesthetic while maintaining a warm and inviting feel. Light-toned wide-plank flooring flows throughout the spacious living and dining areas, complemented by designer lighting, clean architectural details, and an abundance of natural light. The main living room is anchored by a sleek fireplace and dramatic textured feature wall, while expansive windows and French doors create a bright, airy connection to the outdoors. The remodeled kitchen is a true showpiece, featuring sage-green custom-style cabinetry, expansive quartz countertops, a large peninsula with bar seating, gas cooktop, and striking s
Welcome to 118 Tophill Rd, a beautifully reimagined residence in the heart of Alamo Heights, one of San Antonio's most coveted and established neighborhoods. Set beneath the canopy of a magnificent mature oak, this classic single-story home pairs timeless curb appeal with a complete, sophisticated interior renovation. Inside, the home has been thoughtfully transformed with a fresh, modern aesthetic while maintaining a warm and inviting feel. Light-toned wide-plank flooring flows throughout the spacious living and dining areas, complemented by designer lighting, clean architectural details, and an abundance of natural light. The main living room is anchored by a sleek fireplace and dramatic textured feature wall, while expansive windows and French doors create a bright, airy connection to the outdoors. The remodeled kitchen is a true showpiece, featuring sage-green custom-style cabinetry, expansive quartz countertops, a large peninsula with bar seating, gas cooktop, and striking s
Disclaimer: Lot configuration and dimensions are estimates, not based on personal knowledge and come from a third party (Digital Map Products); therefore, you should not rely on the estimates and perform independent confirmation as to their accuracy
View neighborhood information
Ready to Sell your Home?
Request a complimentary home selling analysis featuring recently sold properties, market trends, home valuations and a personalized market update.
School information is computer generated and may not be accurate or current. Buyer must independently verify and confirm enrollment. Please contact the school district to determine the schools to which this property is zoned.










 Just listed
 Currency converter





 Share
Share


 Erase note
 You currently have no custom folders