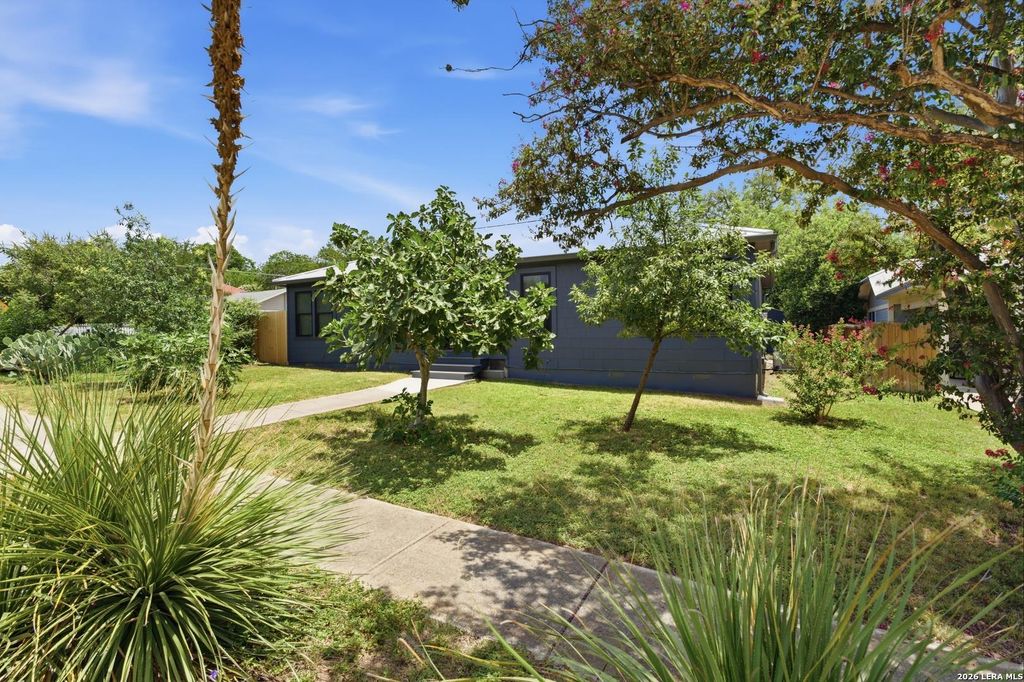
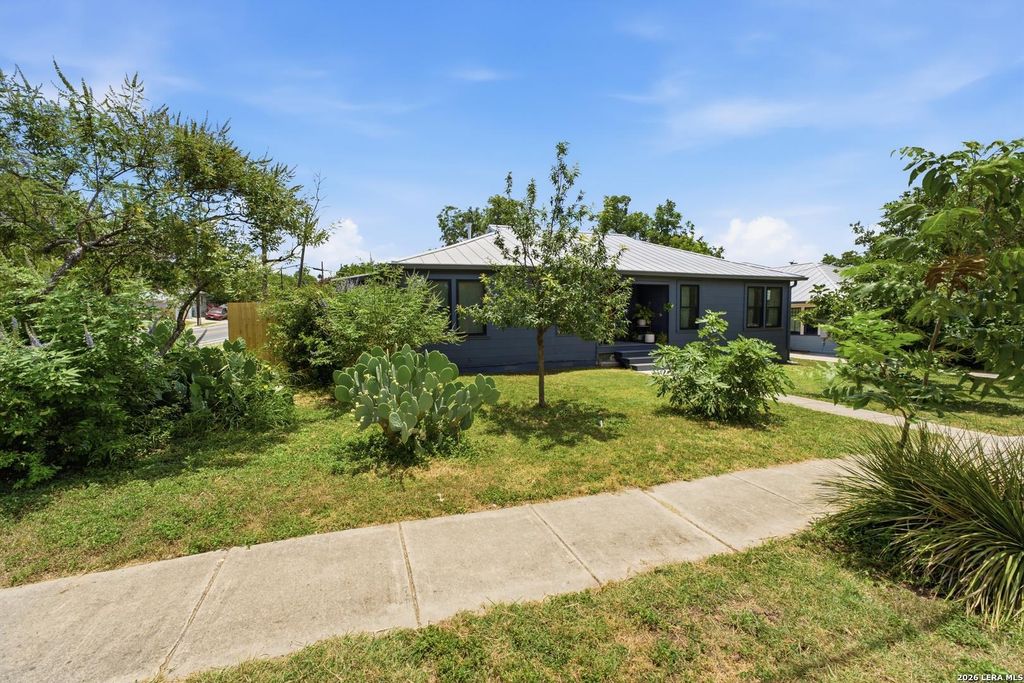
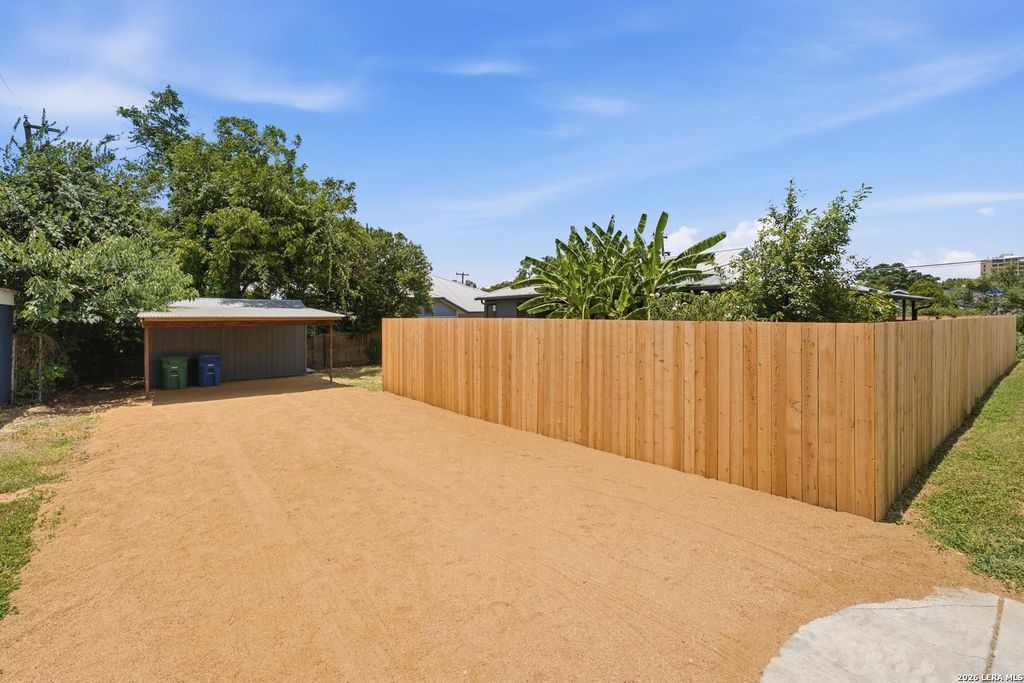
446 QUEEN ANNE CT is listed for sale at $ 725,000. The Single-Family property has 3 bedrooms, 2 Full Bathrooms, 1668 square feet and was built in 1950. The lot size is 0 Square feet. BRUNBELIEVABLE CRAFTMANSHIP!! Nearly 1700 square foot 3 bedroom, 2 full bath one story bungalow in Mahncke Park remarkably restored and cared for by long term owner. Close to everything and featuring all new hand crafted Spanish Cedar exterior doors and kitchen cabinets and island with black leathered granite, door bell, solid core interior doors, paint inside and out, full gutters, Low-E windows, car port, granite gravel driveway, privacy fence on iron posts, sheet metal skirts with stainless steel vents, attic door and ladder, and more. Also includes one year old Carrier 19 seer AC and Heat Pump, five year old metal roof, tankless water heater and Nuvo H2O water softener. Plus gleaming refinished White Oak floors shining under all natural lighting, open cell spray foam insulation, termite barrier... the list goes on and on! Gems like this don’t last so if you’ve been dreaming of Mahncke Park schedule a showing today!
UNBELIEVABLE CRAFTMANSHIP!! Nearly 1700 square foot 3 bedroom, 2 full bath one story bungalow in Mahncke Park remarkably restored and cared for by long term owner. Close to everything and featuring all new hand crafted Spanish Cedar exterior doors and kitchen cabinets and island with black leathered granite, door bell, solid core interior doors, paint inside and out, full gutters, Low-E windows, car port, granite gravel driveway, privacy fence on iron posts, sheet metal skirts with stainless steel vents, attic door and ladder, and more. Also includes one year old Carrier 19 seer AC and Heat Pump, five year old metal roof, tankless water heater and Nuvo H2O water softener. Plus gleaming refinished White Oak floors shining under all natural lighting, open cell spray foam insulation, termite barrier... the list goes on and on! Gems like this don't last so if you've been dreaming of Mahncke Park schedule a showing today!
Disclaimer: Lot configuration and dimensions are estimates, not based on personal knowledge and come from a third party (Digital Map Products); therefore, you should not rely on the estimates and perform independent confirmation as to their accuracy
Ready to Sell your Home?
If you like this property and are also considering selling your current home now, you may find out how. Request your home selling analysis report featuring Recently Sold, Market Analysis, Home Valuations, and Market Update.
School information is computer generated and may not be accurate or current. Buyer must independently verify and confirm enrollment. Please contact the school district to determine the schools to which this property is zoned.











 Just listed
 Currency converter





 Share
Share


 Erase note
 You currently have no custom folders