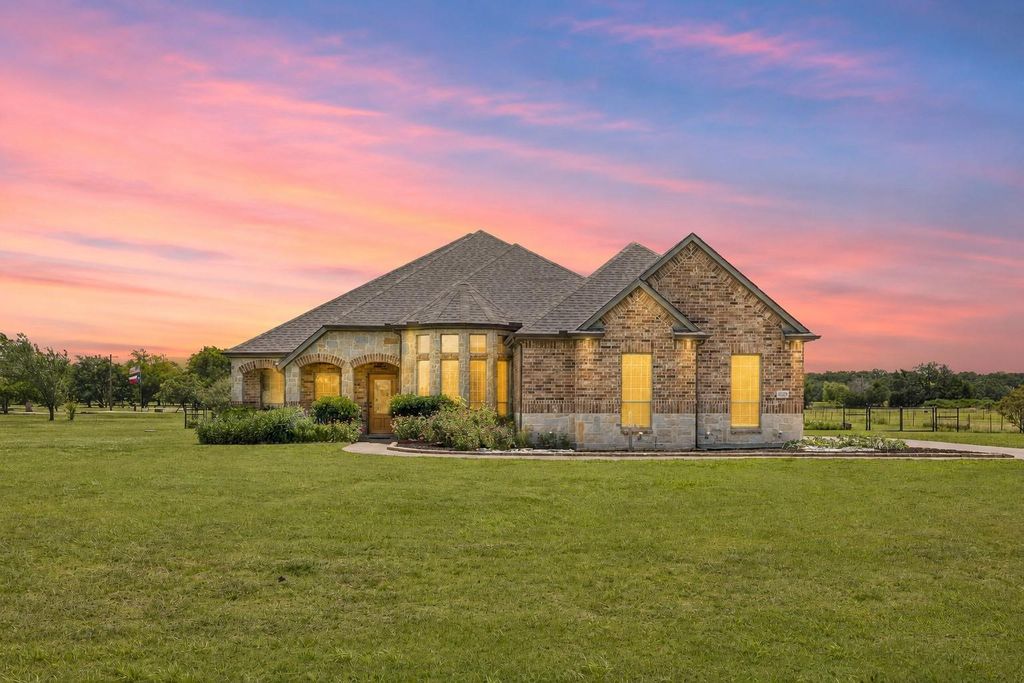
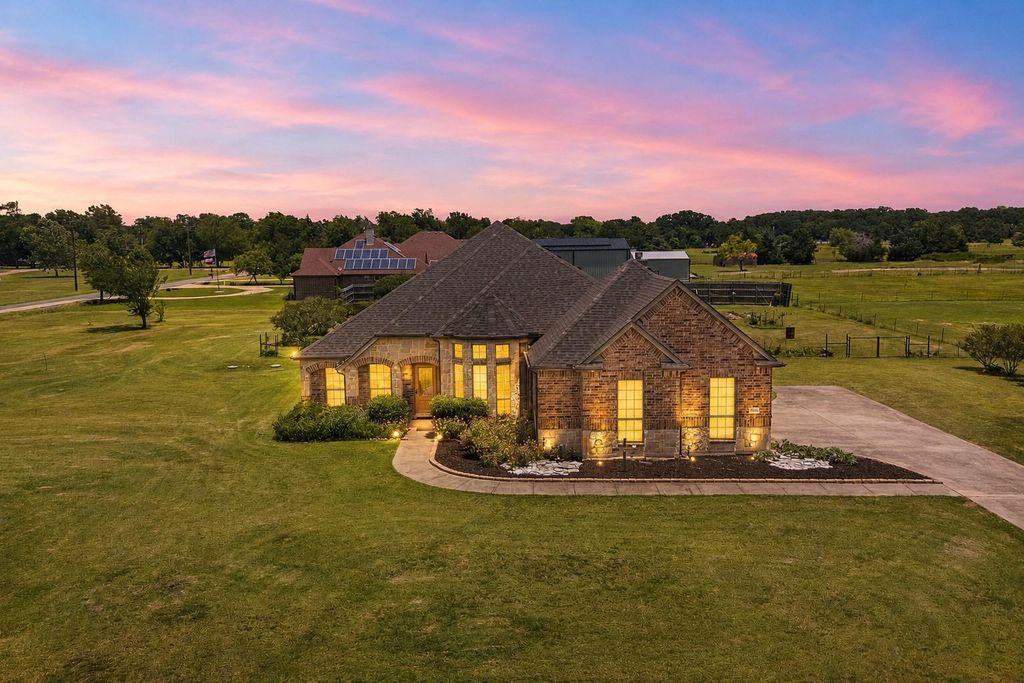
6365 Graham Pt is listed for sale at $ 525,000. The Residential - Single Family property has 3 bedrooms, 2 Full Bathrooms, 1 Half Bathroom, 2637 square feet and was built in 2006. The lot size is 1.5 Acres. BRSet on approximately 1.5 beautifully maintained acres, this exceptional single-story home offers the perfect combination of spacious living, timeless design, and peaceful country views.
From the moment you step inside, you’ll appreciate the soaring vaulted ceilings, walls of windows, and expansive open-concept layout designed for both comfortable everyday living and effortless entertaining. The impressive family room is anchored by a stunning floor-to-ceiling stone fireplace, custom built-in cabinetry, and breathtaking views of the backyard.
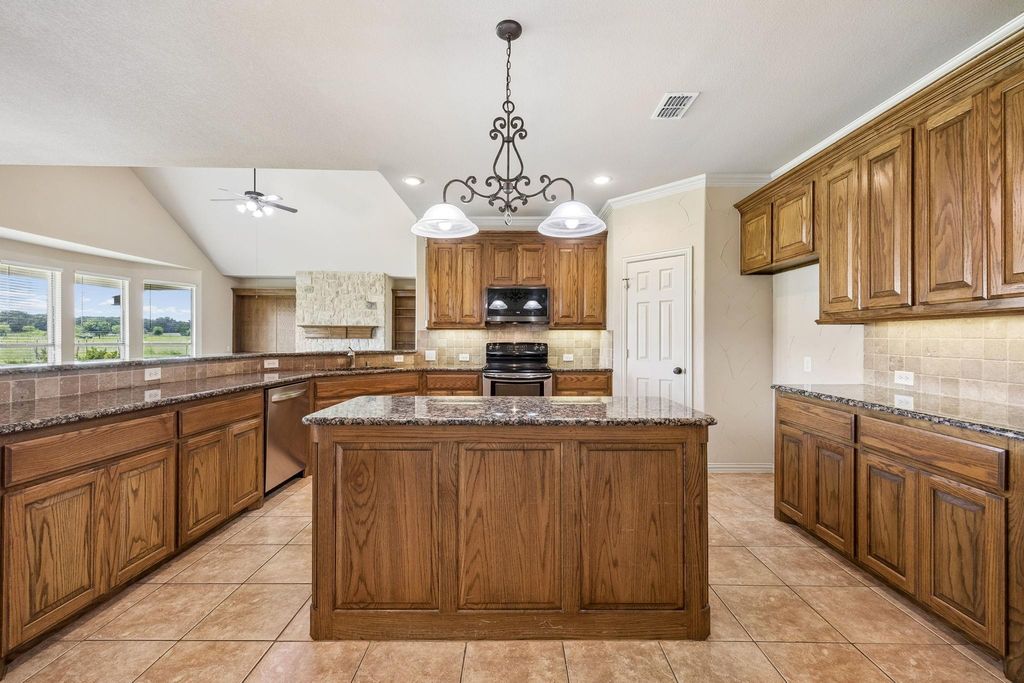
The spacious kitchen opens seamlessly to the family room and breakfast area, creating the ideal gathering space. Abundant cabinetry, generous counter space, granite countertops, and oversized breakfast bar make this kitchen as functional as it is inviting.
The private primary suite is a true retreat featuring a beautiful wall of windows overlooking the property, an oversized bedroom, spa-inspired bath, and an incredible walk-in closet with abundant storage.
A dedicated office with French doors provides the perfect work-from-home space, while the thoughtfully designed split-bedroom floor plan offers privacy for everyone.
Step outside to enjoy the oversized covered patio overlooking the expansive backyard. Whether you’re sipping your morning coffee, entertaining friends, or simply enjoying the peaceful surroundings, this outdoor space is designed to be enjoyed year-round.
*MAJOR UPDATES: Roof replaced June 2026. HVAC (inandout), microwave, water heater all replaced in 2024*
Set on approximately 1.5 beautifully maintained acres, this exceptional single-story home offers the perfect combination of spacious living, timeless design, and peaceful country views.
From the moment you step inside, you'll appreciate the soaring vaulted ceilings, walls of windows, and expansive open-concept layout designed for both comfortable everyday living and effortless entertaining. The impressive family room is anchored by a stunning floor-to-ceiling stone fireplace, custom built-in cabinetry, and breathtaking views of the backyard.
The spacious kitchen opens seamlessly to the family room and breakfast area, creating the ideal gathering space. Abundant cabinetry, generous counter space, granite countertops, and oversized breakfast bar make this kitchen as functional as it is inviting.
The private primary suite is a true retreat featuring a beautiful wall of windows overlooking the property, an oversized bedroom, spa-inspired bath, and an incredible walk-in closet with abundant storage.
A dedicated office with French doors provides the perfect work-from-home space, while the thoughtfully designed split-bedroom floor plan offers privacy for everyone.
Step outside to enjoy the oversized covered patio overlooking the expansive backyard. Whether you're sipping your morning coffee, entertaining friends, or simply enjoying the peaceful surroundings, this outdoor space is designed to be enjoyed year-round.
*MAJOR UPDATES: Roof replaced June 2026. HVAC (in&out), microwave, water heater all replaced in 2024*
Disclaimer: Lot configuration and dimensions are estimates, not based on personal knowledge and come from a third party (Digital Map Products); therefore, you should not rely on the estimates and perform independent confirmation as to their accuracy
Ready to Sell your Home?
If you like this property and are also considering selling your current home now, you may find out how. Request your home selling analysis report featuring Recently Sold, Market Analysis, Home Valuations, and Market Update.
School information is computer generated and may not be accurate or current. Buyer must independently verify and confirm enrollment. Please contact the school district to determine the schools to which this property is zoned.











 Just listed
 Currency converter





 Share
Share


 Erase note
 You currently have no custom folders