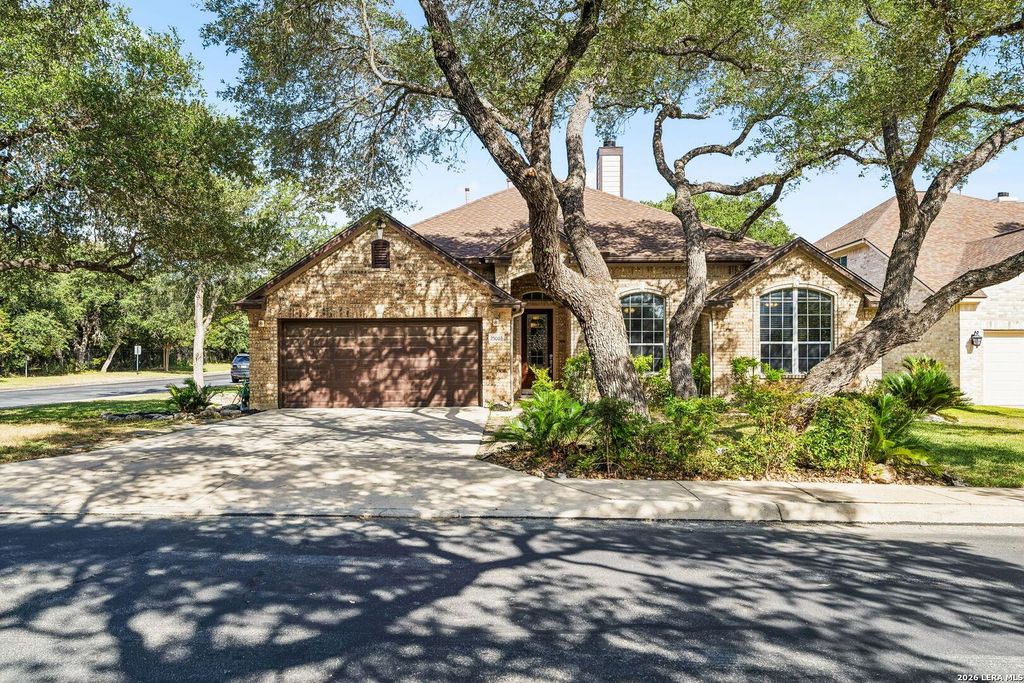
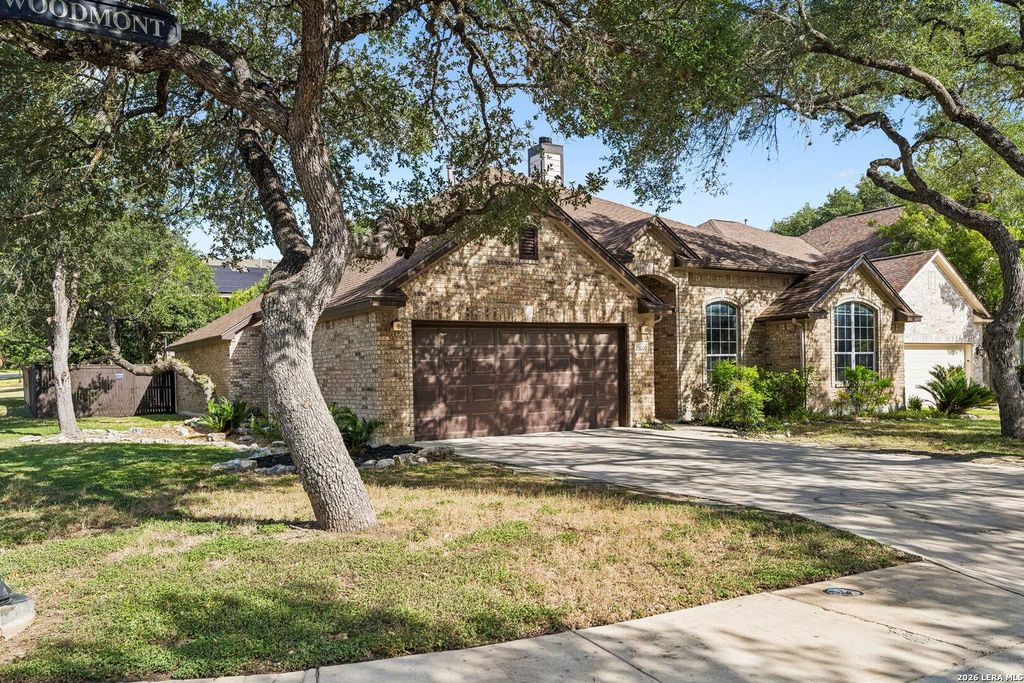
25003 Woodmont is listed for sale at $ 440,000. The Single-Family property has 3 bedrooms, 2 Full Bathrooms, 2349 square feet and was built in 2000. The lot size is 0 Square feet. BRExperience effortless single-story living in The Waters at Canyon Springs, a coveted gated golf course community in the heart of Stone Oak. This move-in-ready Ryland home offers a rare floor plan with NO steps, soaring ceilings, wood floors, plantation shutters, and a private study. The spacious kitchen features gas cooking, a center island, large pantry, and multiple dining areas, while the private primary suite offers an expansive, well-organized walk-in closet. Set on a large, private corner cul-de-sac lot between two golf course fairways, the home enjoys golf course views without the worry of errant balls. Mature trees, a private backyard, and an oversized screened-in patio create a peaceful retreat for year-round indoor-outdoor living. Fresh interior paint and newly painted fence (2026). Enjoy gated security with 24/7 patrols, a neighborhood pool, tennis and sports courts, and a prime location near top-rated NEISD schools (Reagan HS). Convenient to premier dining, shopping, medica
Experience effortless single-story living in The Waters at Canyon Springs, a coveted gated golf course community in the heart of Stone Oak. This move-in-ready Ryland home offers a rare floor plan with NO steps, soaring ceilings, wood floors, plantation shutters, and a private study. The spacious kitchen features gas cooking, a center island, large pantry, and multiple dining areas, while the private primary suite offers an expansive, well-organized walk-in closet. Set on a large, private corner cul-de-sac lot between two golf course fairways, the home enjoys golf course views without the worry of errant balls. Mature trees, a private backyard, and an oversized screened-in patio create a peaceful retreat for year-round indoor-outdoor living. Fresh interior paint and newly painted fence (2026). Enjoy gated security with 24/7 patrols, a neighborhood pool, tennis and sports courts, and a prime location near top-rated NEISD schools (Reagan HS). Convenient to premier dining, shopping, medica
Disclaimer: Lot configuration and dimensions are estimates, not based on personal knowledge and come from a third party (Digital Map Products); therefore, you should not rely on the estimates and perform independent confirmation as to their accuracy
Ready to Sell your Home?
If you like this property and are also considering selling your current home now, you may find out how. Request your home selling analysis report featuring Recently Sold, Market Analysis, Home Valuations, and Market Update.
School information is computer generated and may not be accurate or current. Buyer must independently verify and confirm enrollment. Please contact the school district to determine the schools to which this property is zoned.











 Just listed
 Currency converter





 Share
Share


 Erase note
 You currently have no custom folders