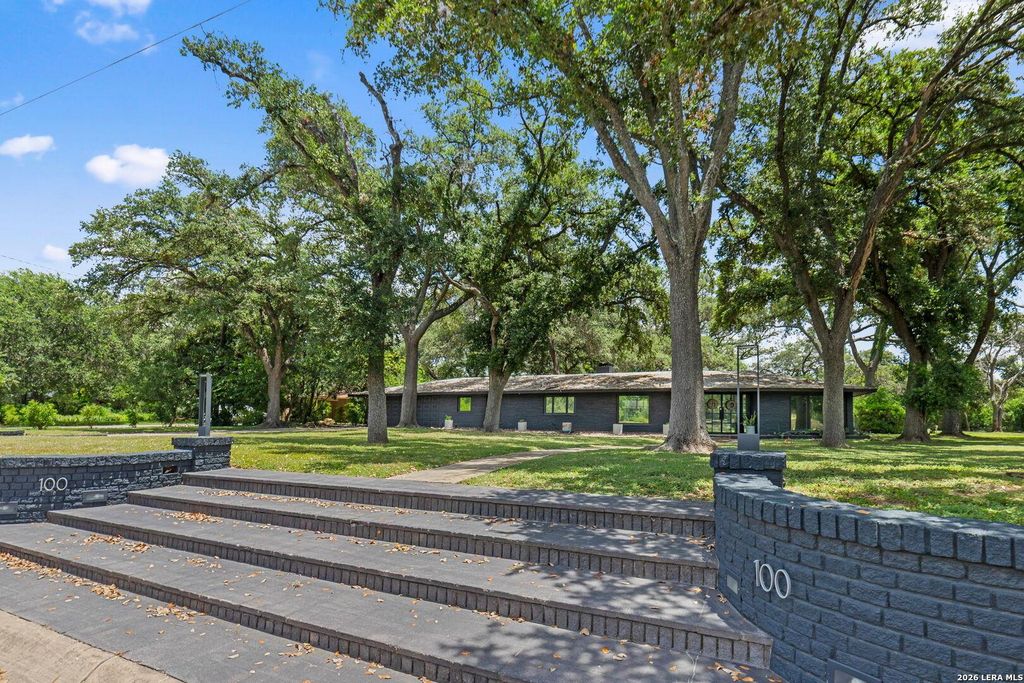
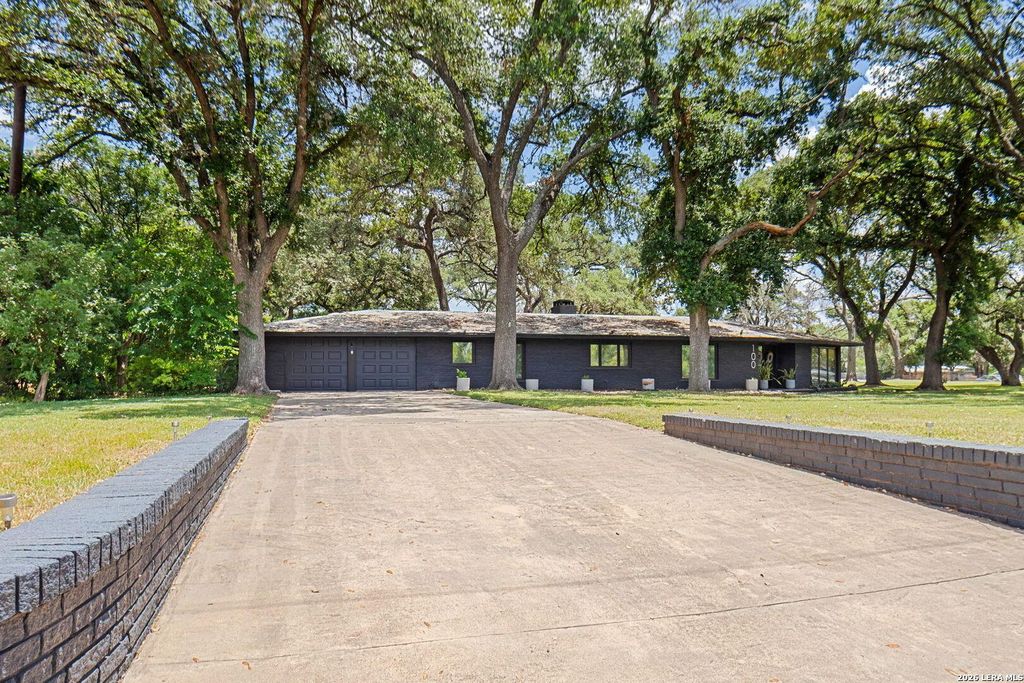
100 DOGWOOD LN is listed for sale at $ 1,059,000. The Single-Family property has 3 bedrooms, 3 Full Bathrooms, 3690 square feet and was built in 1960. The lot size is 1.01 Acres. BRA beautifully reimagined 1960s Mid-Century Modern residence where timeless architecture meets contemporary luxury. Set on a sprawling one-acre corner lot in the heart of the city, this all-masonry home offers the rare combination of privacy, space, and unmatched convenience with direct access to Loop 410, Castle Hills, premier shopping, and dining. Expansive windows flood the interiors with natural light, creating inviting living spaces complemented by smooth-finish walls and designer lighting. The seamless flow between the living, dining, and kitchen areas makes everyday living and entertaining effortless. Designed for both function and style, the chef’s kitchen features custom cabinetry with soft-close drawers, solid surface countertops, premium ZLINE appliances, double ovens, gas cooking, a walk-in pantry, dual oversized islands with breakfast seating, and abundant prep space. A dramatic wall of sliding glass doors extends the dining area onto the patio, creating a true indoor
A beautifully reimagined 1960s Mid-Century Modern residence where timeless architecture meets contemporary luxury. Set on a sprawling one-acre corner lot in the heart of the city, this all-masonry home offers the rare combination of privacy, space, and unmatched convenience with direct access to Loop 410, Castle Hills, premier shopping, and dining. Expansive windows flood the interiors with natural light, creating inviting living spaces complemented by smooth-finish walls and designer lighting. The seamless flow between the living, dining, and kitchen areas makes everyday living and entertaining effortless. Designed for both function and style, the chef's kitchen features custom cabinetry with soft-close drawers, solid surface countertops, premium ZLINE appliances, double ovens, gas cooking, a walk-in pantry, dual oversized islands with breakfast seating, and abundant prep space. A dramatic wall of sliding glass doors extends the dining area onto the patio, creating a true indoor
Disclaimer: Lot configuration and dimensions are estimates, not based on personal knowledge and come from a third party (Digital Map Products); therefore, you should not rely on the estimates and perform independent confirmation as to their accuracy
Ready to Sell your Home?
If you like this property and are also considering selling your current home now, you may find out how. Request your home selling analysis report featuring Recently Sold, Market Analysis, Home Valuations, and Market Update.
School information is computer generated and may not be accurate or current. Buyer must independently verify and confirm enrollment. Please contact the school district to determine the schools to which this property is zoned.











 Just listed
 Currency converter





 Share
Share


 Erase note
 You currently have no custom folders