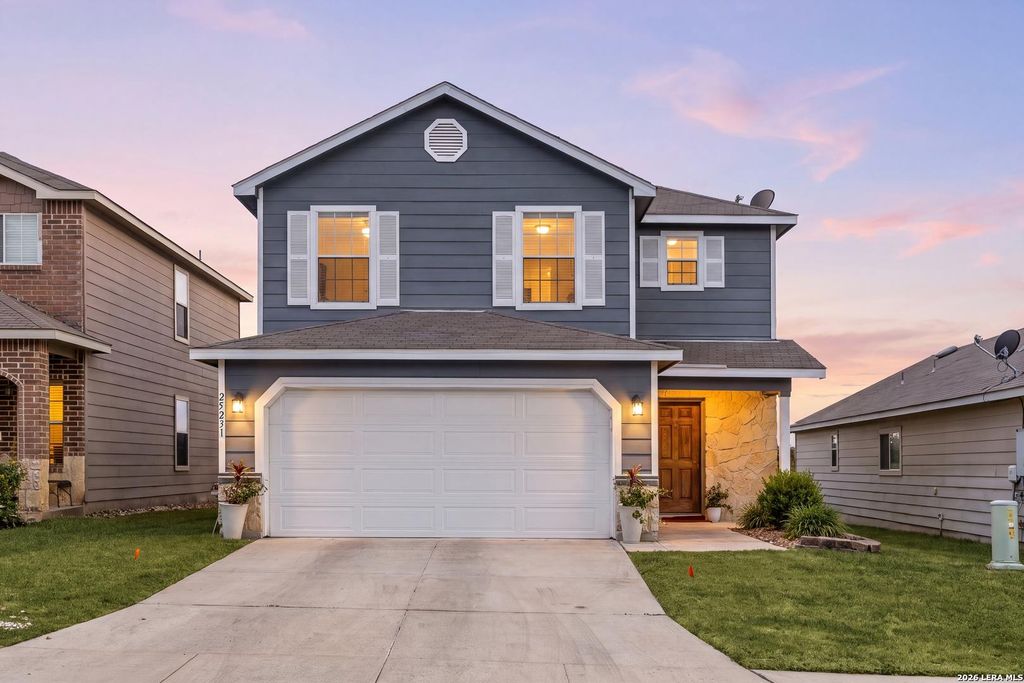
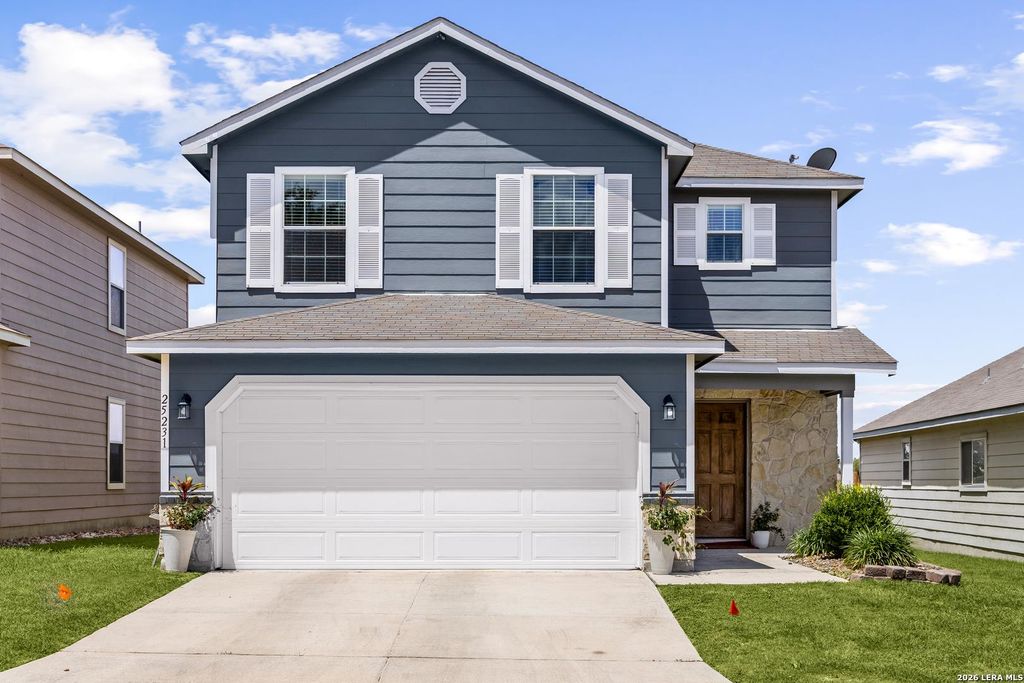
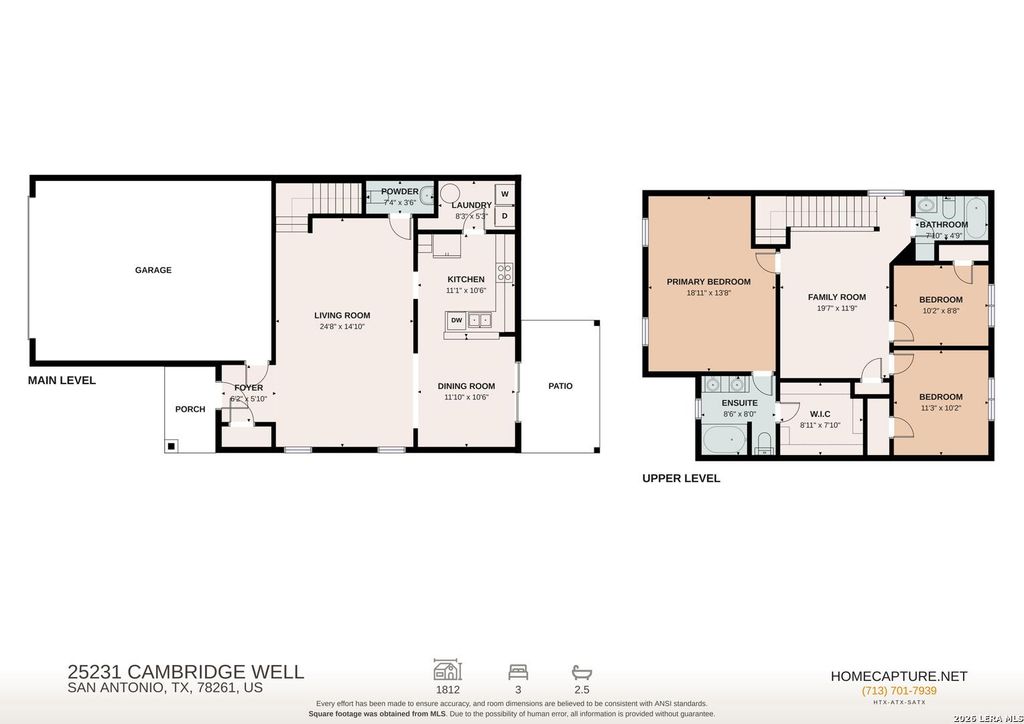
25231 CAMBRIDGE WL is listed for sale at $ 299,999. The Single-Family property has 3 bedrooms, 2 Full Bathrooms, 1 Half Bathroom, 1812 square feet and was built in 2012. The lot size is 0 Square feet. BRWelcome to this charming and well-maintained 3-bedroom, 2.5-bath home in the desirable Bulverde Village community. Designed with everyday comfort in mind, this inviting home offers an open-concept layout that provides a seamless flow between the main living areas. The first floor features a spacious living room, kitchen with granite countertops, a convenient pass-through, and plenty of room for meal preparation and gathering with family and friends. The dining space provides outside access to the patio. Upstairs, all three bedrooms are thoughtfully arranged for added privacy. The generously sized primary suite includes an ensuite bath and a comfortable retreat at the end of the day. A spacious loft provides flexible living space that can serve as a second family room, game room, home office, or play area. Step outside to a covered patio overlooking a large backyard with plenty of space for outdoor activities and entertaining. Conveniently located near shopping, dining, parks, and maj
Welcome to this charming and well-maintained 3-bedroom, 2.5-bath home in the desirable Bulverde Village community. Designed with everyday comfort in mind, this inviting home offers an open-concept layout that provides a seamless flow between the main living areas. The first floor features a spacious living room, kitchen with granite countertops, a convenient pass-through, and plenty of room for meal preparation and gathering with family and friends. The dining space provides outside access to the patio. Upstairs, all three bedrooms are thoughtfully arranged for added privacy. The generously sized primary suite includes an ensuite bath and a comfortable retreat at the end of the day. A spacious loft provides flexible living space that can serve as a second family room, game room, home office, or play area. Step outside to a covered patio overlooking a large backyard with plenty of space for outdoor activities and entertaining. Conveniently located near shopping, dining, parks, and maj
MLS#
SA1998100
List Price
$299,999 ($166/Sqft.)
Listing Status
For Sale
Address
25231 CAMBRIDGE WL
City
San Antonio
State
TX
Zip Code
78261
County
Bexar County
Subdivision
BULVERDE VILLAGE-BLKHWK/CRKHVN
Legal Description
Cb 4900K (Villages At Bulverde Ut-12), Block 60 Lot 14 New A
Ceiling Fans, Digital Program Thermostat, Energy Star Appliances
Interior
Fire/Smoke Alarm
Ready to Sell your Home?
If you like this property and are also considering selling your current home now, you may find out how. Request your home selling analysis report featuring Recently Sold, Market Analysis, Home Valuations, and Market Update.
School information is computer generated and may not be accurate or current. Buyer must independently verify and confirm enrollment. Please contact the school district to determine the schools to which this property is zoned.











 Just listed
 Currency converter






 Share
Share


 Erase note
 You currently have no custom folders