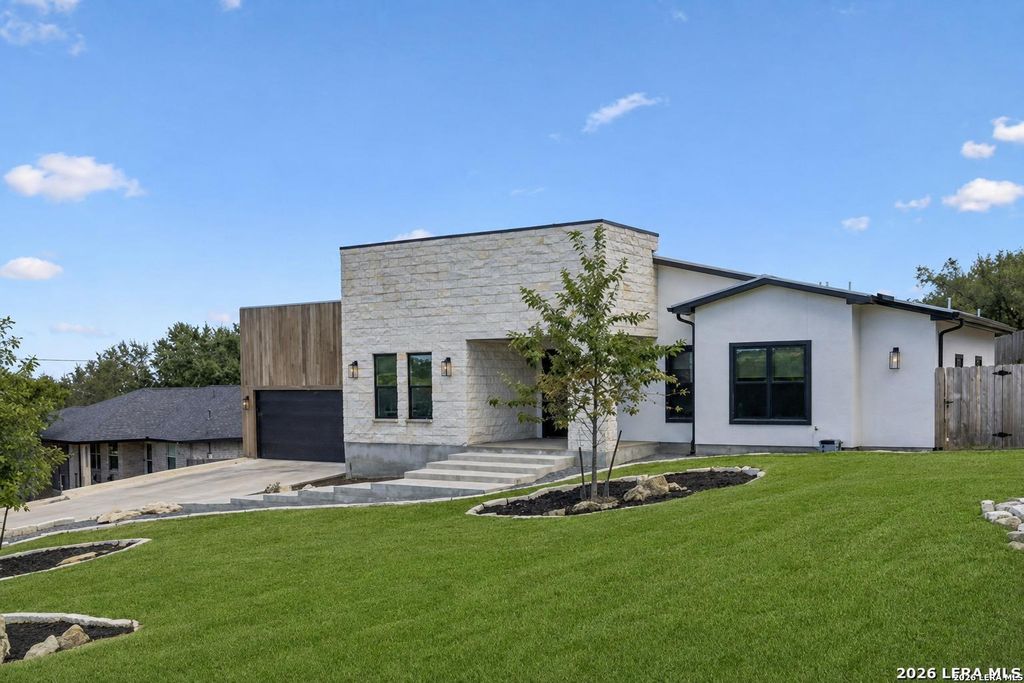
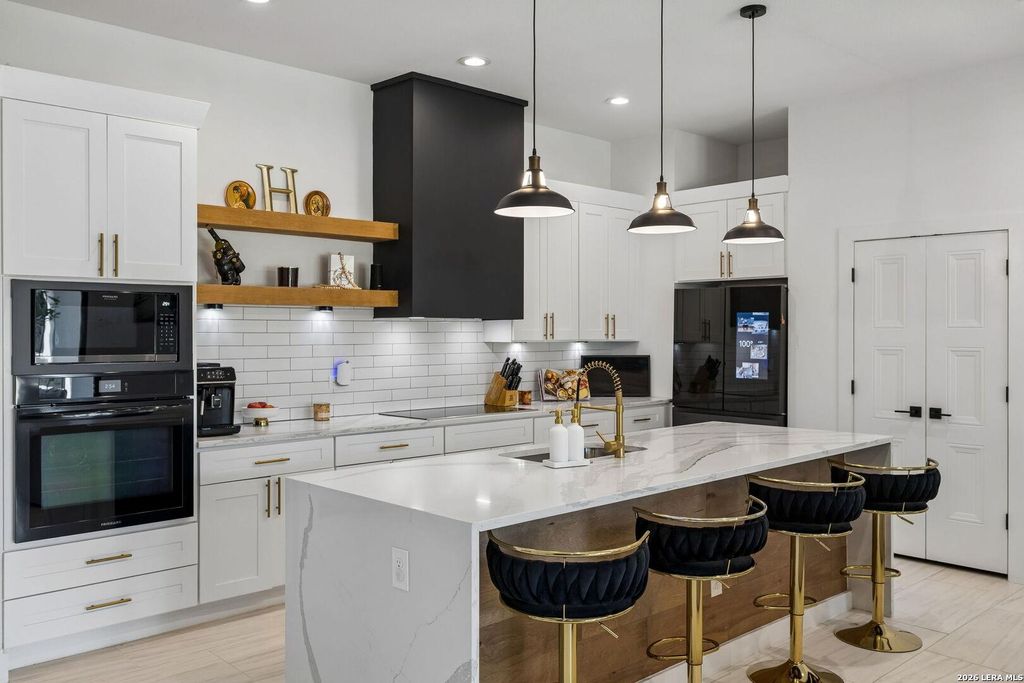
[[800]]216 MIDNIGHT DR is listed for sale at 799,999. The Single-Family property has 3 bedrooms, 3 Full Bathrooms, 1 Half Bathroom, 2494 square feet, and was built in 2023.[[500]]Contemporary architecture meets thoughtful functionality in this custom single-story home in Timberwood Park. The striking exterior combines natural stone, warm wood accents and clean modern lines to create standout curb appeal. Inside, soaring ceilings and an open-concept design seamlessly connect the kitchen, dining and living areas, while expansive glass doors fill the home with natural light. The kitchen serves as the centerpiece with quartz countertops, an oversized waterfall island, abundant cabinetry, statement lighting, open shelving and sleek black accents. The living room features a dramatic fireplace wall and views of the backyard, creating an inviting space for everyday living and entertaining. The versatile floor plan includes three spacious bedrooms, each with its own private bathroom, plus two additional flex spaces that could serve as offices, fourth and fifth bedrooms, a TV room, library or workout space. Additional features include Pella fiberglass windows, an insulat
Contemporary architecture meets thoughtful functionality in this custom single-story home in Timberwood Park. The striking exterior combines natural stone, warm wood accents and clean modern lines to create standout curb appeal. Inside, soaring ceilings and an open-concept design seamlessly connect the kitchen, dining and living areas, while expansive glass doors fill the home with natural light. The kitchen serves as the centerpiece with quartz countertops, an oversized waterfall island, abundant cabinetry, statement lighting, open shelving and sleek black accents. The living room features a dramatic fireplace wall and views of the backyard, creating an inviting space for everyday living and entertaining. The versatile floor plan includes three spacious bedrooms, each with its own private bathroom, plus two additional flex spaces that could serve as offices, fourth and fifth bedrooms, a TV room, library or workout space. Additional features include Pella fiberglass windows, an insulat
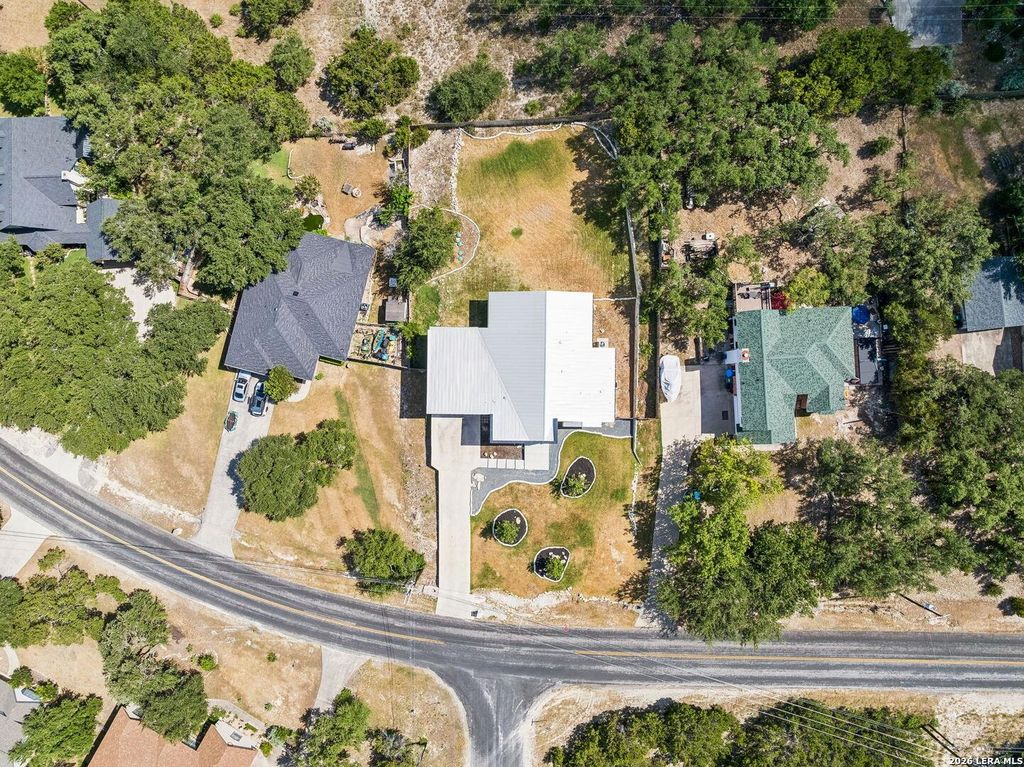
Disclaimer: Lot configuration and dimensions are estimates, not based on personal knowledge and come from a third party (Digital Map Products); therefore, you should not rely on the estimates and perform independent confirmation as to their accuracy
View neighborhood information
Ready to Sell your Home?
Request a complimentary home selling analysis featuring recently sold properties, market trends, home valuations and a personalized market update.
School information is computer generated and may not be accurate or current. Buyer must independently verify and confirm enrollment. Please contact the school district to determine the schools to which this property is zoned.










 Just listed
 Currency converter





 Share
Share


 Erase note
 You currently have no custom folders