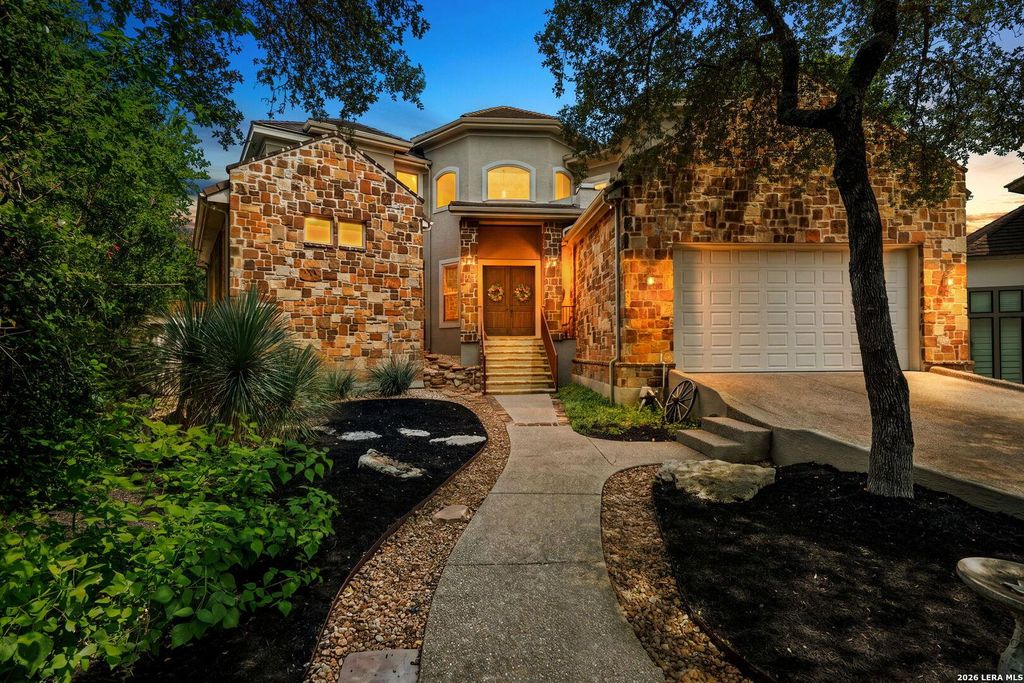
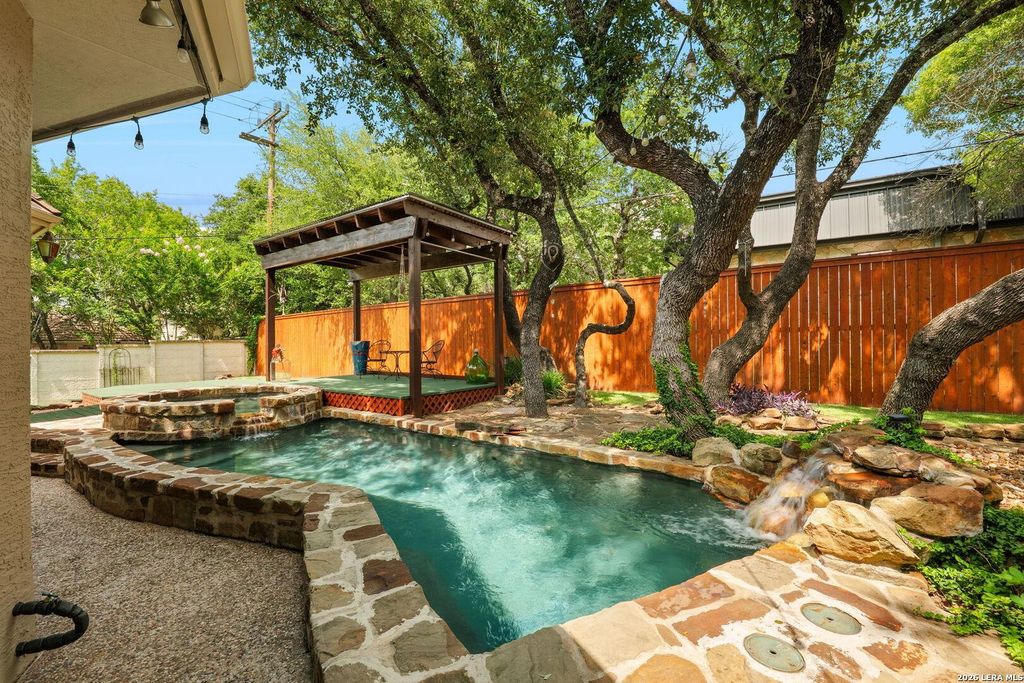
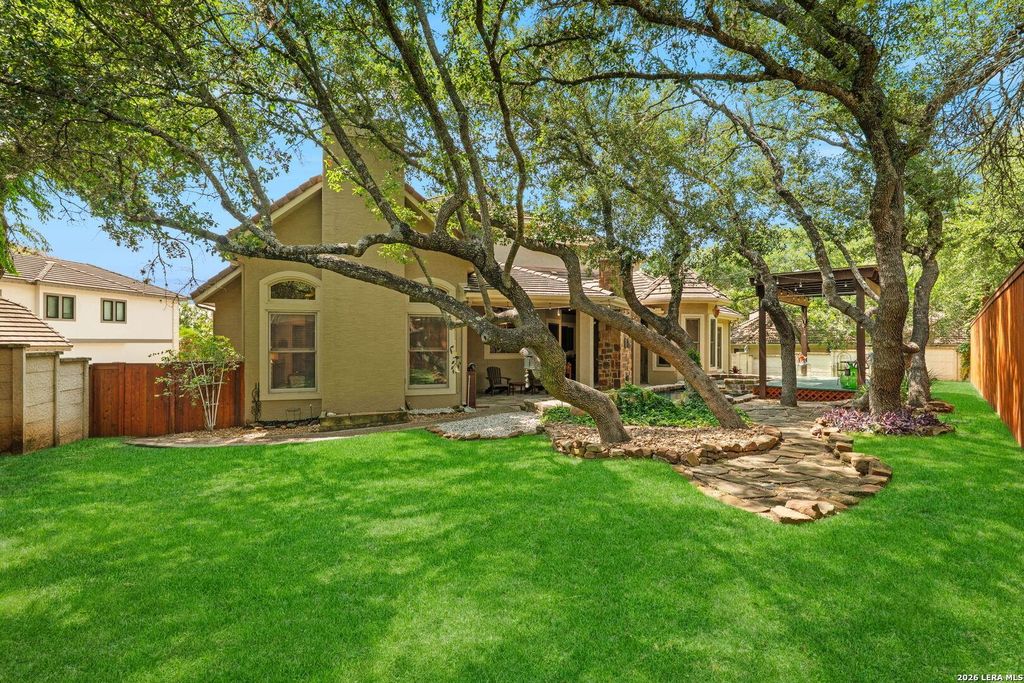
10 FALLS VW is listed for sale at $ 725,000. The Single-Family property has 4 bedrooms, 2 Full Bathrooms, 2 Half Bathrooms, 3929 square feet and was built in 1999. The lot size is 0 Square feet. BRRemember when neighbors waved to one another and evening walks were a daily ritual? That "good ’ole days" feeling still exists here in Fair Oaks Ranch - one of the TOP 5 SAFEST CITIES in all of Texas and zoned for the award winning Boerne ISD! This stunning custom-built, 4 Bed, 2.2 Bath, 3929 sqft home with a POOL offers luxury living just a short walk from the Fair Oaks Country Club! This home suits the buyer who appreciates details and character. A tranquil water feature welcomes you at the entrance, setting the tone for the craftsmanship found throughout. Inside, handcrafted wood details, soaring ceilings, dramatic rock accents, a fairytale curved staircase, and a striking floor-to-ceiling fireplace prove this home is not like the others. The heart of the home is an entertainer’s dream, featuring an impressive island kitchen adorned with updated Brazilian Magma Gold granite countertops and backsplash, gas cooking, and an open layout that keeps everyone connected. When the day is done,
Remember when neighbors waved to one another and evening walks were a daily ritual? That "good 'ole days" feeling still exists here in Fair Oaks Ranch - one of the TOP 5 SAFEST CITIES in all of Texas and zoned for the award winning Boerne ISD! This stunning custom-built, 4 Bed, 2.2 Bath, 3929 sqft home with a POOL offers luxury living just a short walk from the Fair Oaks Country Club! This home suits the buyer who appreciates details and character. A tranquil water feature welcomes you at the entrance, setting the tone for the craftsmanship found throughout. Inside, handcrafted wood details, soaring ceilings, dramatic rock accents, a fairytale curved staircase, and a striking floor-to-ceiling fireplace prove this home is not like the others. The heart of the home is an entertainer's dream, featuring an impressive island kitchen adorned with updated Brazilian Magma Gold granite countertops & backsplash, gas cooking, and an open layout that keeps everyone connected. When the day is done,
Disclaimer: Lot configuration and dimensions are estimates, not based on personal knowledge and come from a third party (Digital Map Products); therefore, you should not rely on the estimates and perform independent confirmation as to their accuracy
Ready to Sell your Home?
If you like this property and are also considering selling your current home now, you may find out how. Request your home selling analysis report featuring Recently Sold, Market Analysis, Home Valuations, and Market Update.
School information is computer generated and may not be accurate or current. Buyer must independently verify and confirm enrollment. Please contact the school district to determine the schools to which this property is zoned.











 Just listed
 Currency converter





 Share
Share


 Erase note
 You currently have no custom folders