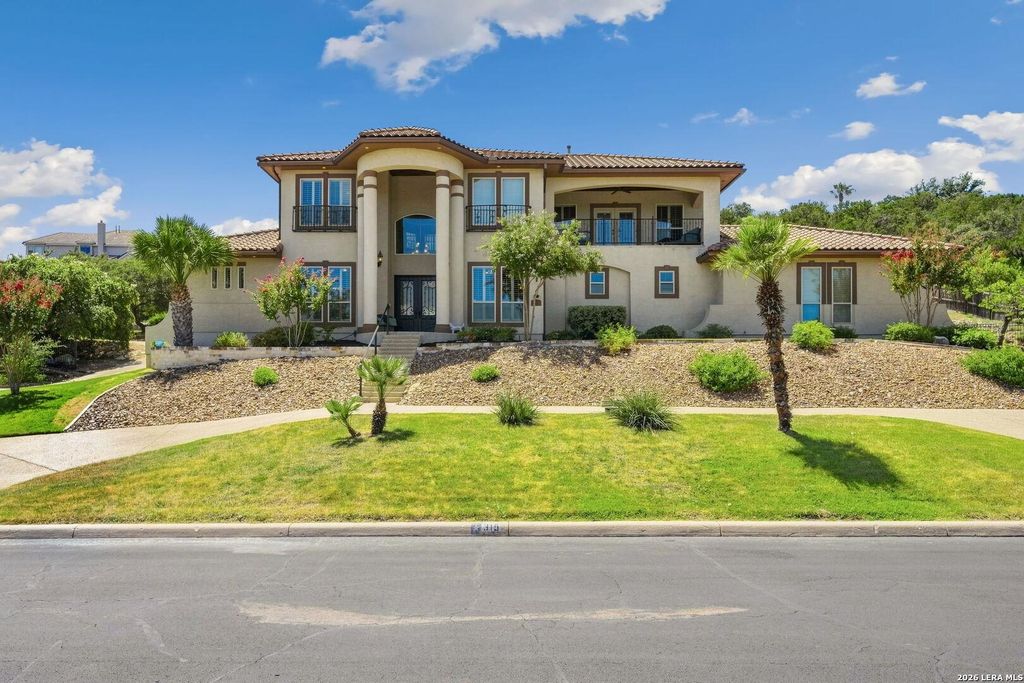
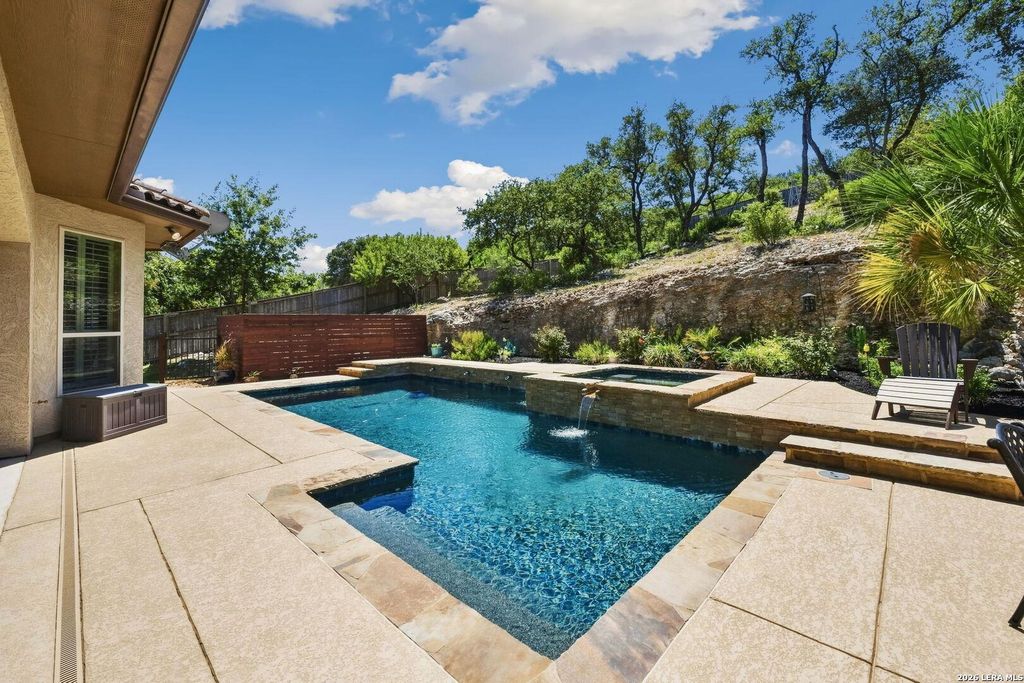
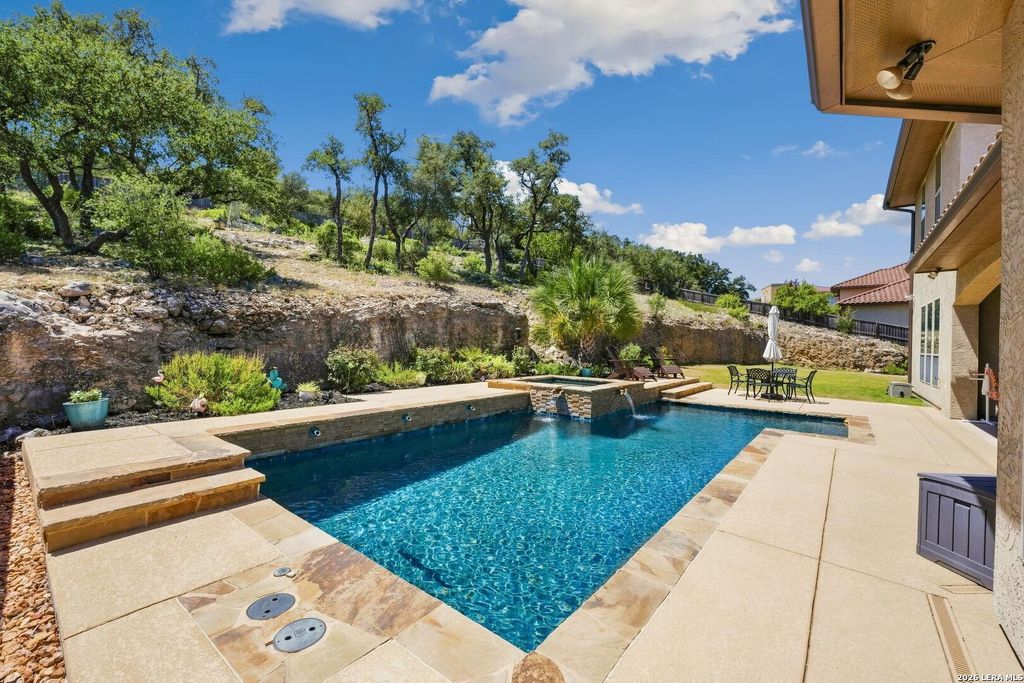
[[800]]315 Candelaria is listed for sale at 1,060,000. The Single-Family property has 4 bedrooms, 4 Full Bathrooms, 3810 square feet, and was built in 2011.[[500]]Set against a scenic natural backdrop, this Mediterranean-style residence offers three living areas, and a remarkable backyard anchored by a Keith Zars-designed and constructed swimming pool and hot tub. Positioned to take full advantage of its surroundings, the private backyard offers exceptional privacy from neighboring properties and includes generous hardscape, a covered patio, lush landscaping, and a natural hillside improved with trails and a leveled sitting area. The homes two-story architecture, columned entry, upper balcony, tile roof, and established plantings contribute to its striking curb appeal. Inside, wood flooring extends through most of the home, with wood planks continuing throughout the upstairs. Abundant natural light, custom shutters, and refined finishes complement the generously proportioned rooms and thoughtfully arranged floor plan. A sweeping curved staircase with decorative ironwork adds architectural interest, while three separate living areas allow plenty
Set against a scenic natural backdrop, this Mediterranean-style residence offers three living areas, and a remarkable backyard anchored by a Keith Zars-designed and constructed swimming pool and hot tub. Positioned to take full advantage of its surroundings, the private backyard offers exceptional privacy from neighboring properties and includes generous hardscape, a covered patio, lush landscaping, and a natural hillside improved with trails and a leveled sitting area. The home's two-story architecture, columned entry, upper balcony, tile roof, and established plantings contribute to its striking curb appeal. Inside, wood flooring extends through most of the home, with wood planks continuing throughout the upstairs. Abundant natural light, custom shutters, and refined finishes complement the generously proportioned rooms and thoughtfully arranged floor plan. A sweeping curved staircase with decorative ironwork adds architectural interest, while three separate living areas allow plenty
Disclaimer: Lot configuration and dimensions are estimates, not based on personal knowledge and come from a third party (Digital Map Products); therefore, you should not rely on the estimates and perform independent confirmation as to their accuracy
View neighborhood information
Ready to Sell your Home?
Request a complimentary home selling analysis featuring recently sold properties, market trends, home valuations and a personalized market update.
School information is computer generated and may not be accurate or current. Buyer must independently verify and confirm enrollment. Please contact the school district to determine the schools to which this property is zoned.










 Currency converter





 Share
Share


 Erase note
 You currently have no custom folders