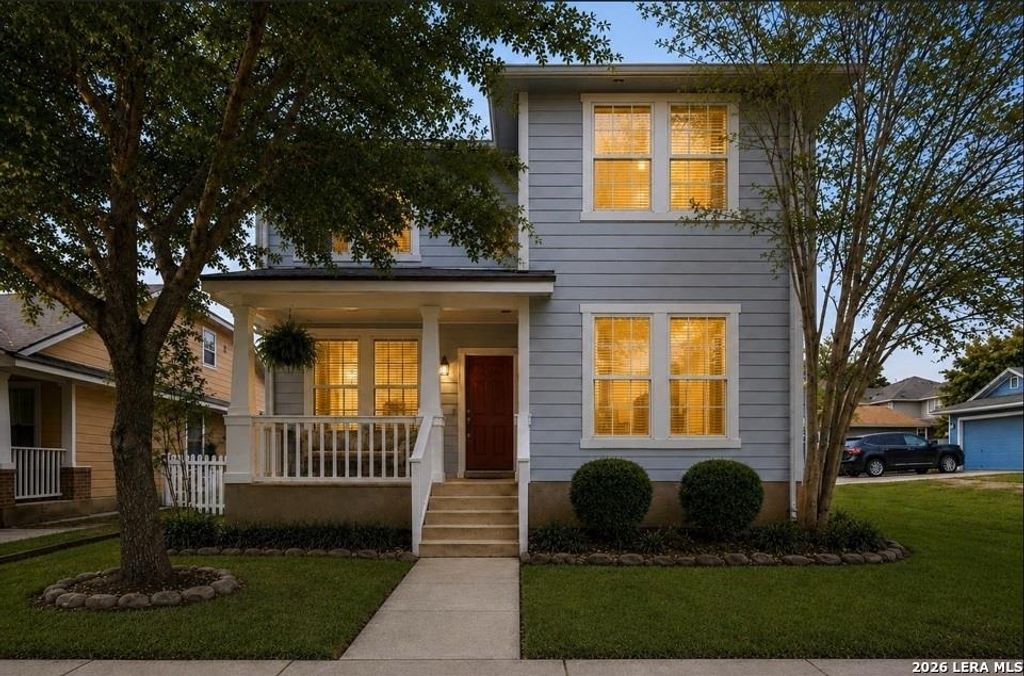
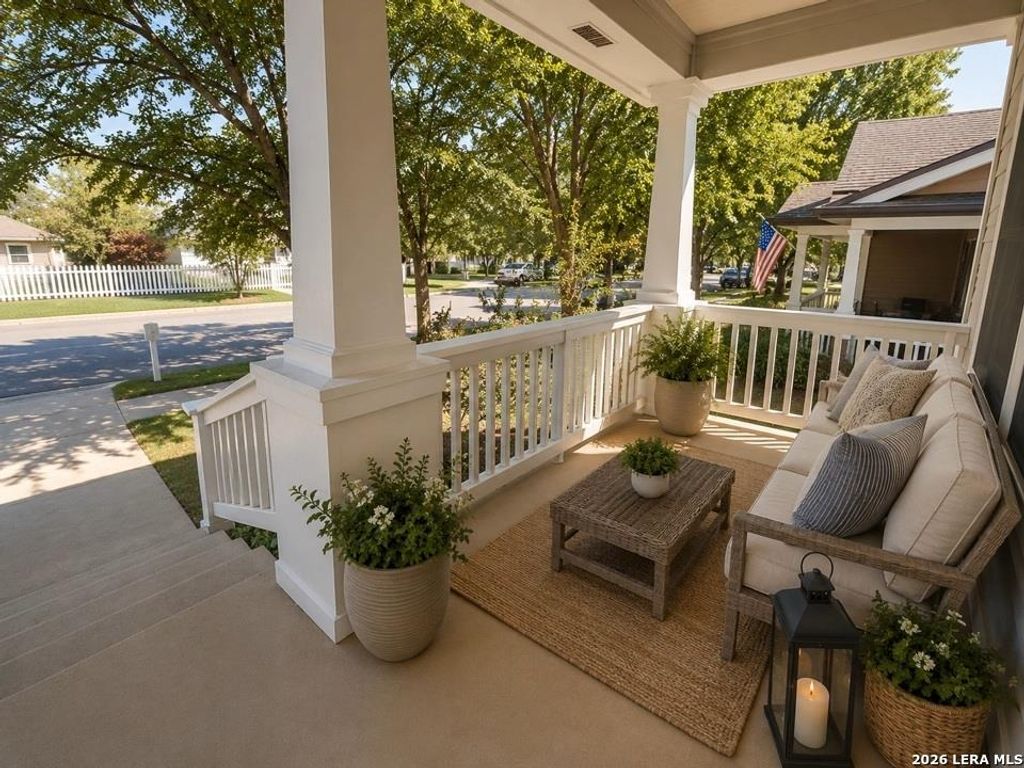
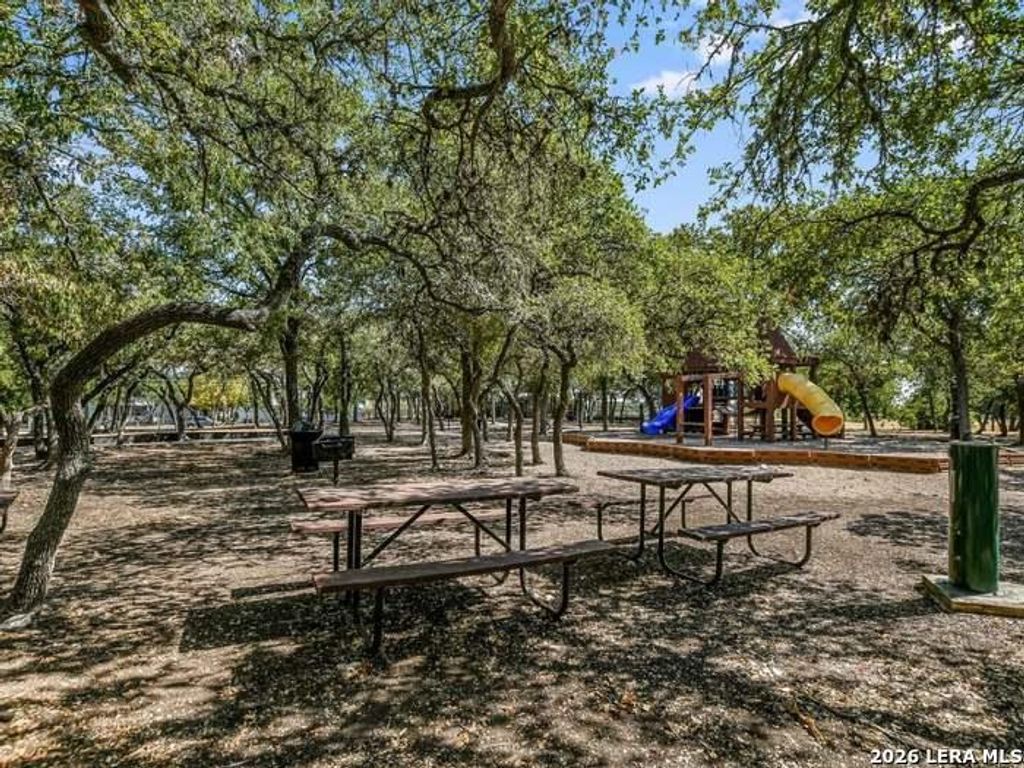
[[800]]5661 Hartson is listed for sale at 315,900. The Single-Family property has 4 bedrooms, 2 Full Bathrooms, 1 Half Bathroom, 1728 square feet, and was built in 2001.[[500]]Plum Creek is a planned community with a hometown feel. Enjoy a breezy front porch and two-car garage along tree-lined streets. Head outdoors to the award-winning golf course, parks, community pools, nature trails and an active social calendar of events for all ages. Convenient to nearby schools, shopping and restaurants. Located 25 minutes south of downtown Austin and 12 miles north of Texas State University in San Marcos, Plum Creek is in the heart of the Texas Innovation Corridor. Checkout the video tour or visit this charming 2-story home located in Plum Creek. Features: a roomy family room, a first-floor bonus room great for home office, playroom or bedroom. Eat-in kitchen with all new stainless appliances, two window seats, tons of cabinet storage, pantry and plenty of natural lighting. Just off the kitchen, a full laundry room with Maytag washer and dryer, shelving and natural light. Upstairs the large primary bedroom comes with two closets and ensuite bath. Ceiling fans, blinds
Plum Creek is a planned community with a hometown feel. Enjoy a breezy front porch and two-car garage along tree-lined streets. Head outdoors to the award-winning golf course, parks, community pools, nature trails and an active social calendar of events for all ages. Convenient to nearby schools, shopping and restaurants. Located 25 minutes south of downtown Austin and 12 miles north of Texas State University in San Marcos, Plum Creek is in the heart of the Texas Innovation Corridor. Checkout the video tour or visit this charming 2-story home located in Plum Creek. Features: a roomy family room, a first-floor bonus room great for home office, playroom or bedroom. Eat-in kitchen with all new stainless appliances, two window seats, tons of cabinet storage, pantry and plenty of natural lighting. Just off the kitchen, a full laundry room with Maytag washer and dryer, shelving and natural light. Upstairs the large primary bedroom comes with two closets and ensuite bath. Ceiling fans, blinds
Disclaimer: Lot configuration and dimensions are estimates, not based on personal knowledge and come from a third party (Digital Map Products); therefore, you should not rely on the estimates and perform independent confirmation as to their accuracy
View neighborhood information
Ready to Sell your Home?
Request a complimentary home selling analysis featuring recently sold properties, market trends, home valuations and a personalized market update.
School information is computer generated and may not be accurate or current. Buyer must independently verify and confirm enrollment. Please contact the school district to determine the schools to which this property is zoned.










 Just listed
 Currency converter





 Share
Share


 Erase note
 You currently have no custom folders