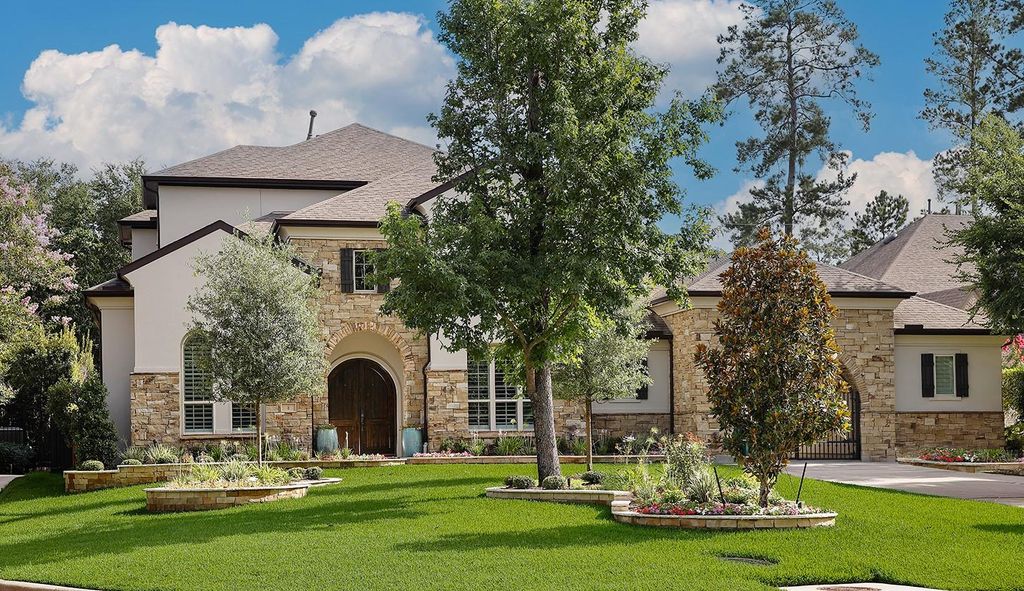
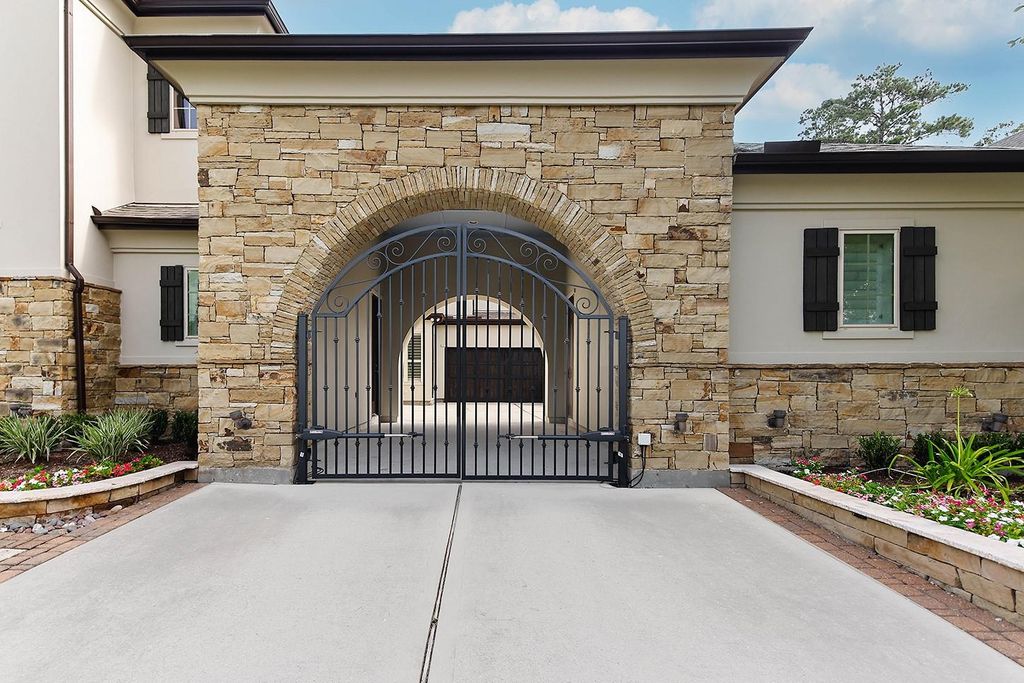
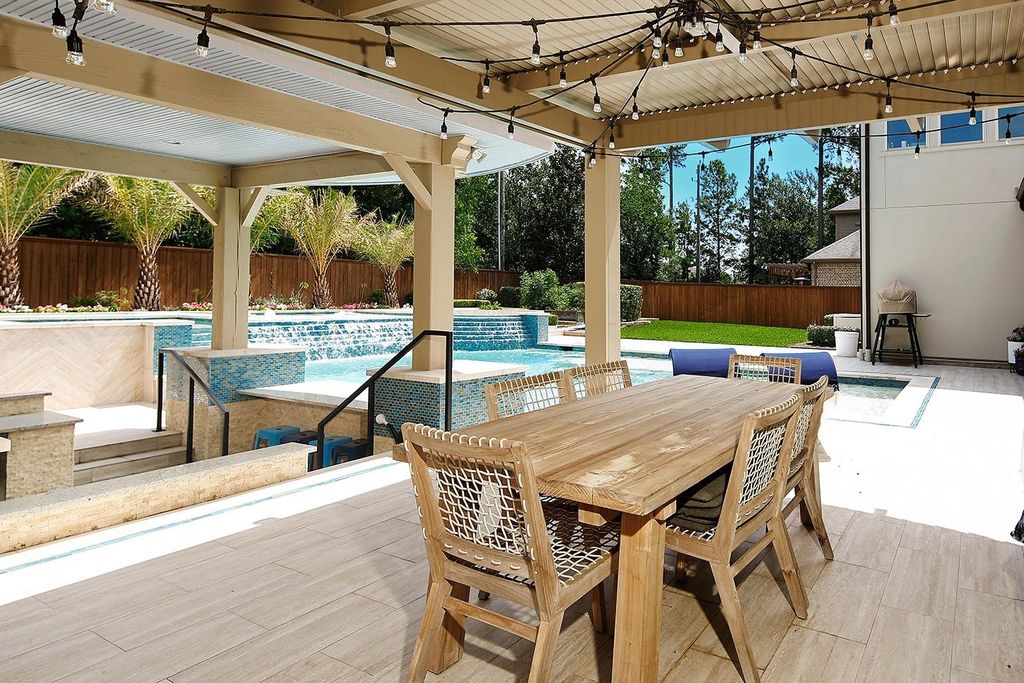
6 Paloma Bend Pl is listed for sale at $ 1,950,000. The Single-Family property has 5 bedrooms, 5 Full Bathrooms, 2 Half Bathrooms, 5498 square feet and was built in 2012. The lot size is 16011 Square feet. BRExperience refined luxury with no front or rear neighbors in Creekside! Waterfront views from the front of the home, a gated motor court leading to a 4 car garage, and dual grand entry doors lead you inside. The private study with coffered ceiling, French doors, built-ins and water views will inspire you as you work from home! The formal dining room is anchored by a gorgeous chandelier. Dramatic 2 story family room w/fireplace, wood beam ceiling, and expansive sliding glass doors that open to a covered patio and resort style pool, seamlessly connecting your entertaining spaces. Fully remodeled kitchen w/gas range, soft close cabinets/drawers, and abundant prep areas opens to the breakfast room, while an adjacent glass enclosed wine room showcases your favorite vintages. Primary bedroom w/remodeled bath and guest suite downstairs; game room with wet bar, media room, gym, and 3 bedrooms with en-suite baths up. Incredible backyard w/outdoor kitchen, pool and spa - and no rear neighbors!
Experience refined luxury with no front or rear neighbors in Creekside! Waterfront views from the front of the home, a gated motor court leading to a 4 car garage, and dual grand entry doors lead you inside. The private study with coffered ceiling, French doors, built-ins and water views will inspire you as you work from home! The formal dining room is anchored by a gorgeous chandelier. Dramatic 2 story family room w/fireplace, wood beam ceiling, and expansive sliding glass doors that open to a covered patio and resort style pool, seamlessly connecting your entertaining spaces. Fully remodeled kitchen w/gas range, soft close cabinets/drawers, and abundant prep areas opens to the breakfast room, while an adjacent glass enclosed wine room showcases your favorite vintages. Primary bedroom w/remodeled bath and guest suite downstairs; game room with wet bar, media room, gym, and 3 bedrooms with en-suite baths up. Incredible backyard w/outdoor kitchen, pool and spa - and no rear neighbors!
1 Bedroom Down - Not Primary BR,2 Bedrooms Down,En-Suite Bath,Primary Bed - 1st Floor,Walk-In Closet
Kitchen Description
Breakfast Bar,Island w/o Cooktop,Kitchen open to Family Room,Pantry,Pots/Pans Drawers,Under Cabinet Lighting,Walk-in Pantry
Room Description
Breakfast Room, Family Room, Formal Dining, Gameroom Up, Guest Suite, Media, Utility Room in House
Cooling
Central Electric
Heating
Central Gas
Connections
Electric Dryer Connections, Gas Dryer Connections, Washer Connections
Compactor
No
Dishwasher
Yes
Disposal
Yes
Ice Maker
No
Microwave
Yes
Oven
Gas Oven
Range
Gas Range
Energy Feature
Ceiling Fans, Digital Program Thermostat, Energy Star Appliances, Generator, High-Efficiency HVAC, Insulated Doors, Insulated/Low-E windows, Other Energy Features
Interior
Alarm System - Owned, Fire/Smoke Alarm, High Ceiling, Window Coverings, Wine/Beverage Fridge
Disclaimer: Lot configuration and dimensions are estimates, not based on personal knowledge and come from a third party (Digital Map Products); therefore, you should not rely on the estimates and perform independent confirmation as to their accuracy
Ready to Sell your Home?
If you like this property and are also considering selling your current home now, you may find out how. Request your home selling analysis report featuring Recently Sold, Market Analysis, Home Valuations, and Market Update.
School information is computer generated and may not be accurate or current. Buyer must independently verify and confirm enrollment. Please contact the school district to determine the schools to which this property is zoned.











 Just listed
 Currency converter





 Share
Share


 Erase note
 You currently have no custom folders