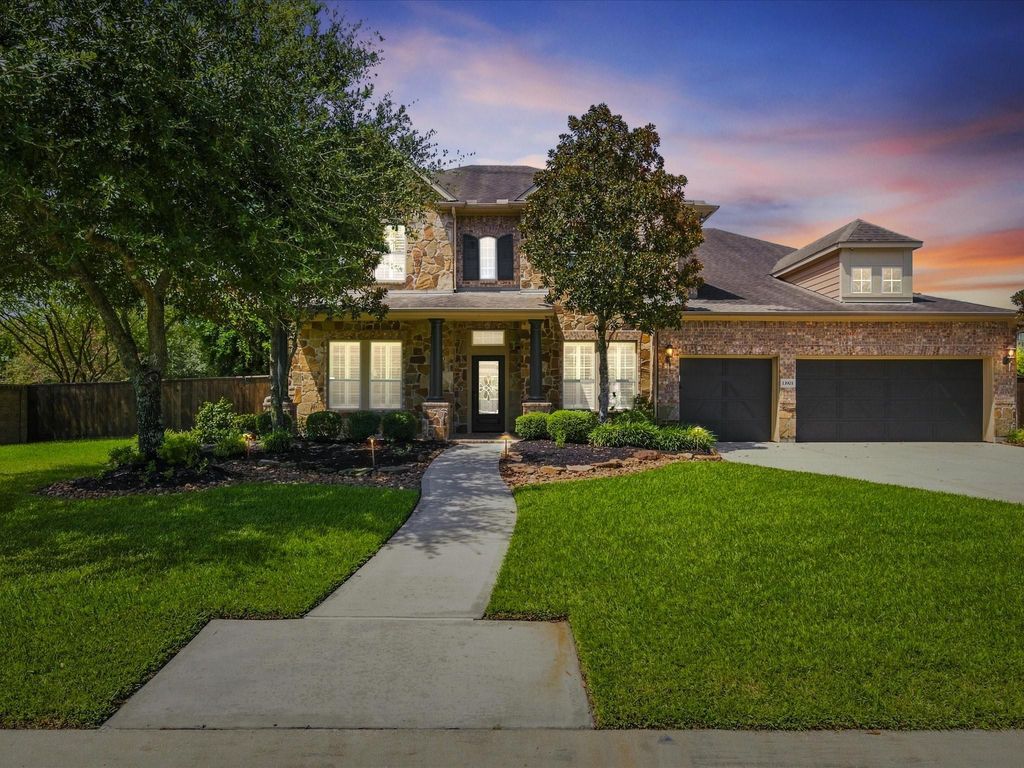
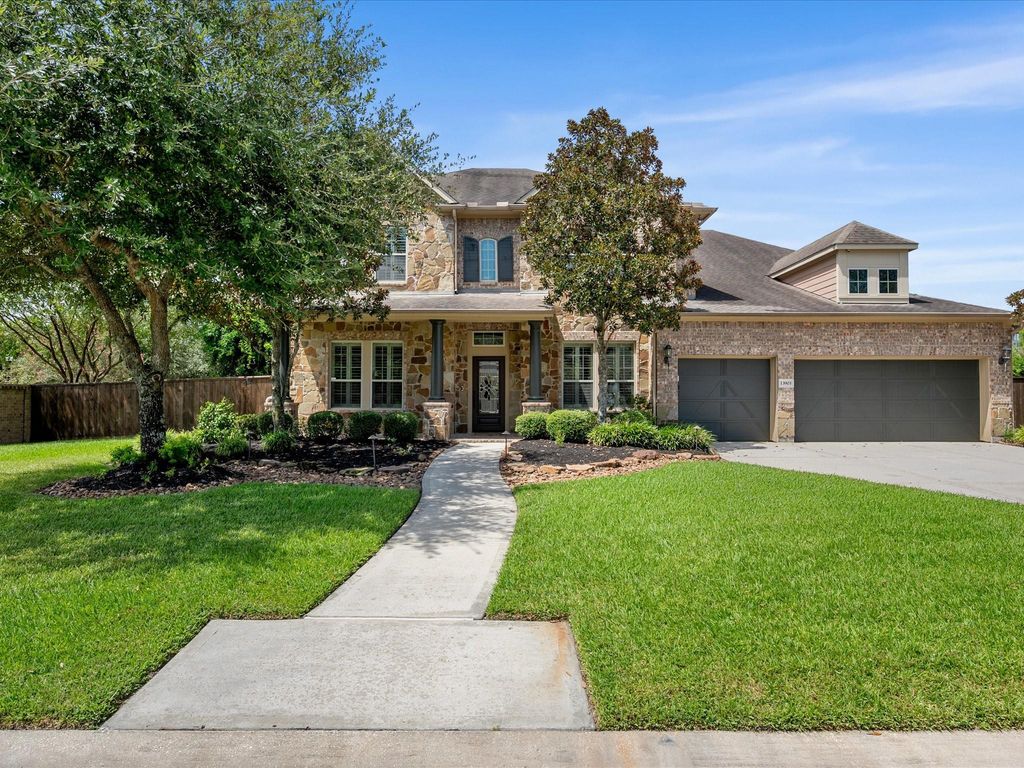
[[800]]13903 McDannald Park Ln is listed for sale at 775,000. The Single-Family property has 5 bedrooms, 4 Full Bathrooms, 4396 square feet, and was built in 2013. The lot size is 21127 Square feet.[[500]]Designed for modern living effortless entertaining, this gorgeous 5-BDRM, 4-BTH home in Fall Creeks GATED Fairways Crossing enclave; sits on a lush, oversized corner lot boasts an extraordinary backyard oasis. Inside, soaring ceilings, gleaming wood floors, fresh paint abundant natural light flow through the open living spaces. The kitchen features an oversized island w/ gas cooktop, granite counters, abundant cabinetry, top-of-the-line appliances, opening to the breakfast nook living room. The expansive primary suite offers a spa-like bath generous closet, while 2 downstairs BDRMS, 3 upstairs BDRMS, formal dining, game room media room provide flexibility to fit your lifestyle. Outside, the backyard retreat features a sparkling zero-entry pool spa w/ waterfall, wraparound patio, covered patio w/ fireplace, outdoor kitchen pergola. Enjoy Fall Creek amenities including golf, pools, splash pad, tennis, pickleball, sports court, trails, more! Schedule your tour today!
This reflects a seller’s willingness to consider a concession/contribution toward a buyer’s expenses but is not a guarantee. Buyer and seller may negotiate a contribution, if any, in relation to the purchase contract. Any contribution from the seller may be used by the buyer at their discretion for items like closing costs, repair expenses, interest rate buy-down, etc.
Seller May Contribute to Buyer Expenses.
Explanation ↓
This reflects a seller’s willingness to consider a concession/contribution toward a buyer’s expenses but is not a guarantee. Buyer and seller may negotiate a contribution, if any, in relation to the purchase contract. Any contribution from the seller may be used by the buyer at their discretion for items like closing costs, repair expenses, interest rate buy-down, etc.
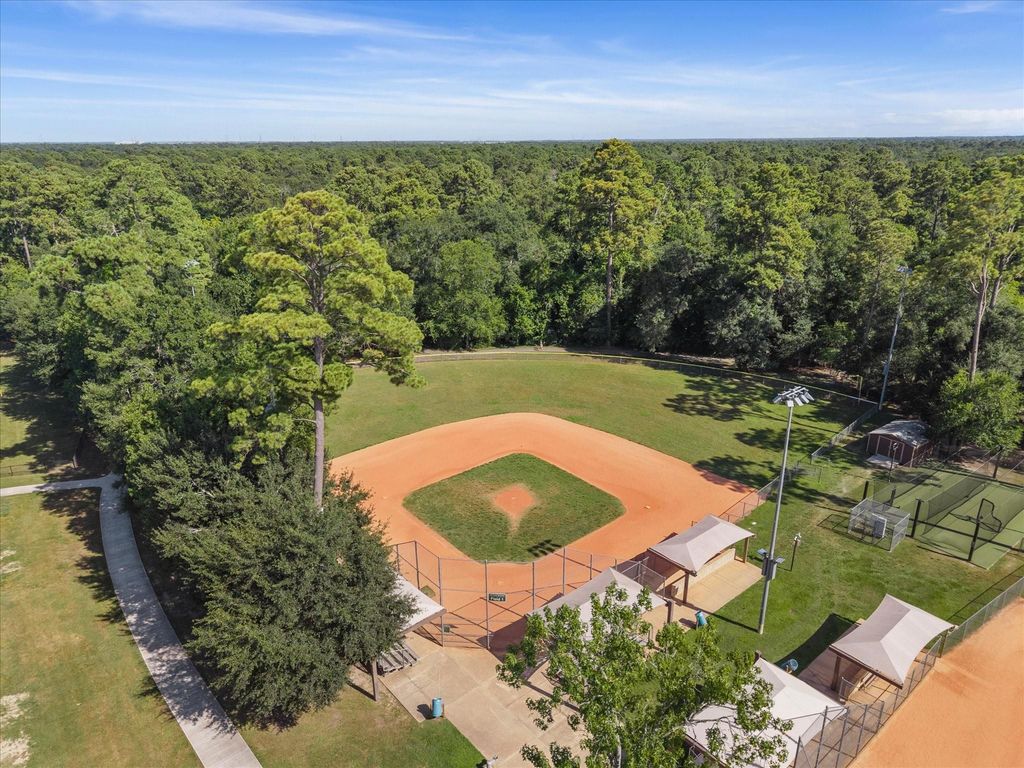
Designed for modern living & effortless entertaining, this gorgeous 5-BDRM, 4-BTH home in Fall Creeks GATED Fairways Crossing enclave; sits on a lush, oversized corner lot & boasts an extraordinary backyard oasis. Inside, soaring ceilings, gleaming wood floors, fresh paint & abundant natural light flow through the open living spaces. The kitchen features an oversized island w/ gas cooktop, granite counters, abundant cabinetry, & top-of-the-line appliances, opening to the breakfast nook & living room. The expansive primary suite offers a spa-like bath & generous closet, while 2 downstairs BDRMS, 3 upstairs BDRMS, formal dining, game room & media room provide flexibility to fit your lifestyle. Outside, the backyard retreat features a sparkling zero-entry pool & spa w/ waterfall, wraparound patio, covered patio w/ fireplace, outdoor kitchen & pergola. Enjoy Fall Creek amenities including golf, pools, splash pad, tennis, pickleball, sports court, trails, & more! Schedule your tour today!
Cash Sale, Conventional, FHA, Seller May Contribute to Buyer's Closing Costs, VA
Other Fees
Yes / 200 + 0.25 Sales Price / Transfer Fee + Foundation Fee
Maintenance Fee
Mandatory / $1190 / Annually
Taxes w/o Exemp
$19,014/2025
Tax Rate
2.6603
Interior
Fireplace
1/Gas Connections
Countertop
Granite
Floors
Carpet, Tile, Wood
Bathroom Description
Full Secondary Bathroom Down, Hollywood Bath, Primary Bath: Double Sinks, Primary Bath: Separate Shower, Primary Bath: Shower Only, Secondary Bath(s): Double Sinks, Secondary Bath(s): Shower Only, Secondary Bath(s): Tub/Shower Combo, Vanity Area
Bedroom Description
2 Bedrooms Down,En-Suite Bath,Primary Bed - 1st Floor,Sitting Area,Walk-In Closet
Kitchen Description
Breakfast Bar,Island w/ Cooktop,Kitchen open to Family Room,Pantry,Under Cabinet Lighting,Walk-in Pantry
Room Description
1 Living Area, Breakfast Room, Family Room, Formal Dining, Gameroom Up, Home Office/Study, Kitchen/Dining Combo, Living/Dining Combo, Media, Utility Room in House
Cooling
Central Electric
Heating
Central Gas
Connections
Electric Dryer Connections, Gas Dryer Connections, Washer Connections
Dishwasher
Yes
Disposal
Yes
Microwave
Yes
Oven
Double Oven, Electric Oven
Range
Gas Cooktop
Interior
Fire/Smoke Alarm, Formal Entry/Foyer, High Ceiling, Water Softener - Owned, Window Coverings
Disclaimer: Lot configuration and dimensions are estimates, not based on personal knowledge and come from a third party (Digital Map Products); therefore, you should not rely on the estimates and perform independent confirmation as to their accuracy
View neighborhood information
Ready to Sell your Home?
Request a complimentary home selling analysis featuring recently sold properties, market trends, home valuations and a personalized market update.
School information is computer generated and may not be accurate or current. Buyer must independently verify and confirm enrollment. Please contact the school district to determine the schools to which this property is zoned.











 Just listed
 Currency converter




 Share
Share


 Erase note
 You currently have no custom folders