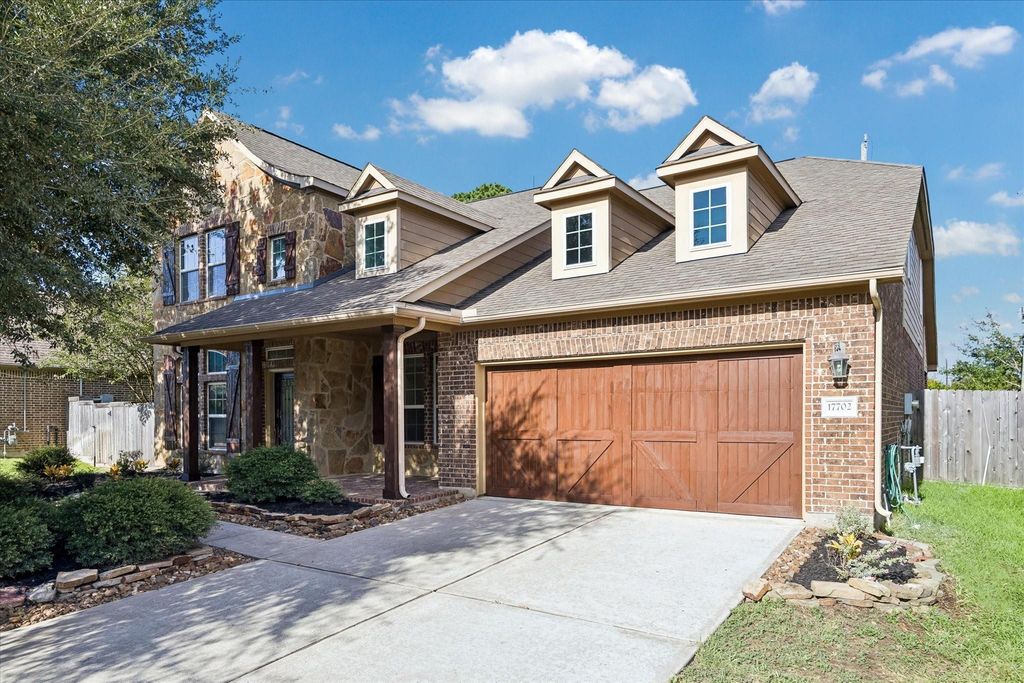
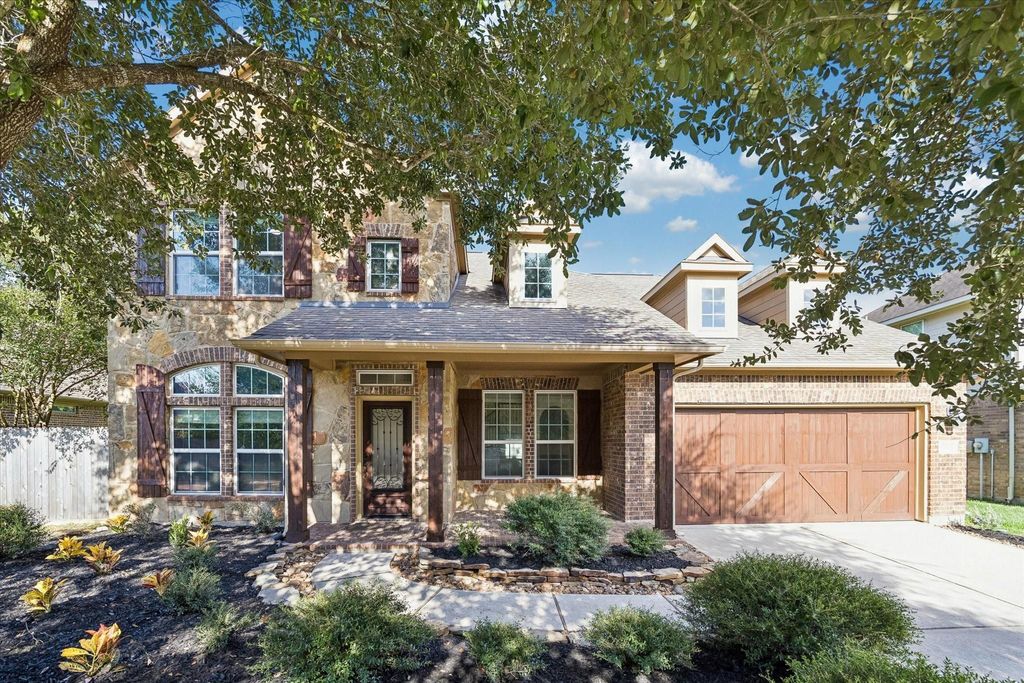
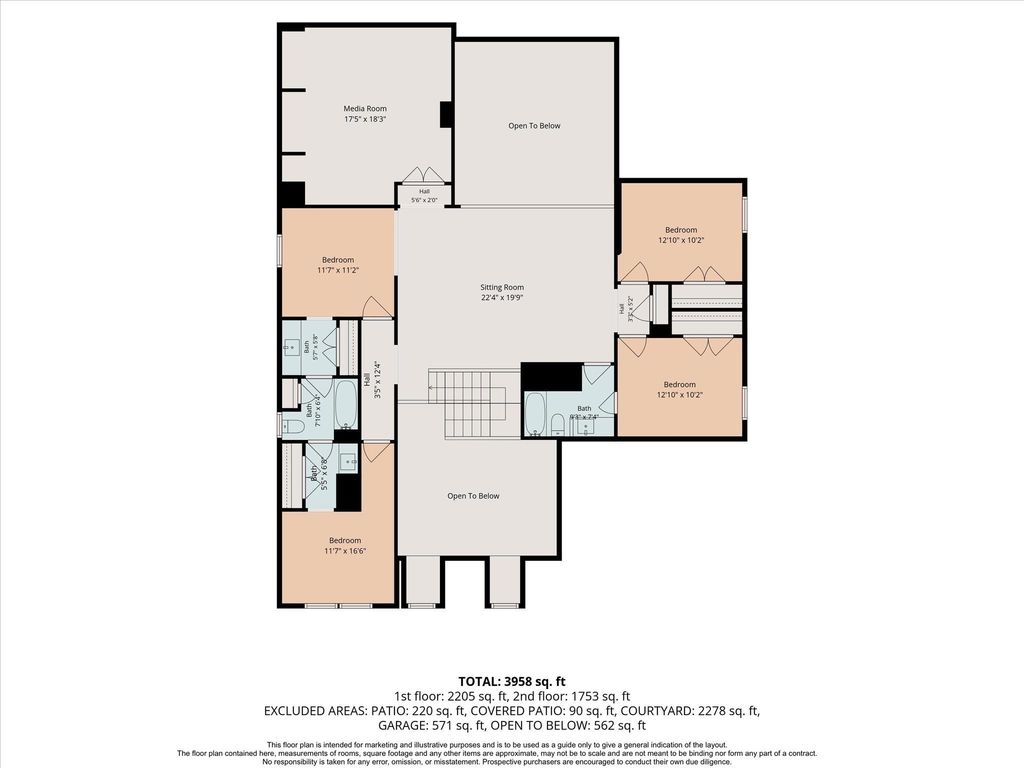
[[800]]17702 Kathywood Dr is listed for sale at 630,000. The Single-Family property has 5 bedrooms, 3 Full Bathrooms, 1 Half Bathroom, 3988 square feet, and was built in 2012. The lot size is 8750 Square feet.[[500]]Five bedrooms plus a dedicated office, upstairs bonus room, and dedicated media room give this Treeline home the kind of space that adapts easily to work, hobbies, guests, or movie nights. The 3.5 bath layout also includes a dedicated laundry room, rounding out the everyday function of the floor plan. Several 2026 improvements address meaningful ownership items, including a new A/C condenser and coils, a new water heater, new PEX plumbing, updated tile, new electrical fixtures, LED cabinet lighting, and a new stainless steel refrigerator. These updates reduce the number of major projects a buyer may need to tackle right away. The home sits in the gated Treeline community and is zoned to Tomball ISD, two details buyers actively search for when narrowing a shortlist. With five bedrooms, 3.5 baths, a dedicated office, bonus room, and media room, plus a recent run of system and finish updates, this home offers real flexibility backed by fresh mechanicals.
Five bedrooms plus a dedicated office, upstairs bonus room, and dedicated media room give this Treeline home the kind of space that adapts easily to work, hobbies, guests, or movie nights. The 3.5 bath layout also includes a dedicated laundry room, rounding out the everyday function of the floor plan. Several 2026 improvements address meaningful ownership items, including a new A/C condenser and coils, a new water heater, new PEX plumbing, updated tile, new electrical fixtures, LED cabinet lighting, and a new stainless steel refrigerator. These updates reduce the number of major projects a buyer may need to tackle right away. The home sits in the gated Treeline community and is zoned to Tomball ISD, two details buyers actively search for when narrowing a shortlist. With five bedrooms, 3.5 baths, a dedicated office, bonus room, and media room, plus a recent run of system and finish updates, this home offers real flexibility backed by fresh mechanicals.
Disclaimer: Lot configuration and dimensions are estimates, not based on personal knowledge and come from a third party (Digital Map Products); therefore, you should not rely on the estimates and perform independent confirmation as to their accuracy
View neighborhood information
Ready to Sell your Home?
Request a complimentary home selling analysis featuring recently sold properties, market trends, home valuations and a personalized market update.
School information is computer generated and may not be accurate or current. Buyer must independently verify and confirm enrollment. Please contact the school district to determine the schools to which this property is zoned.










 Currency converter





 Share
Share


 Erase note
 You currently have no custom folders