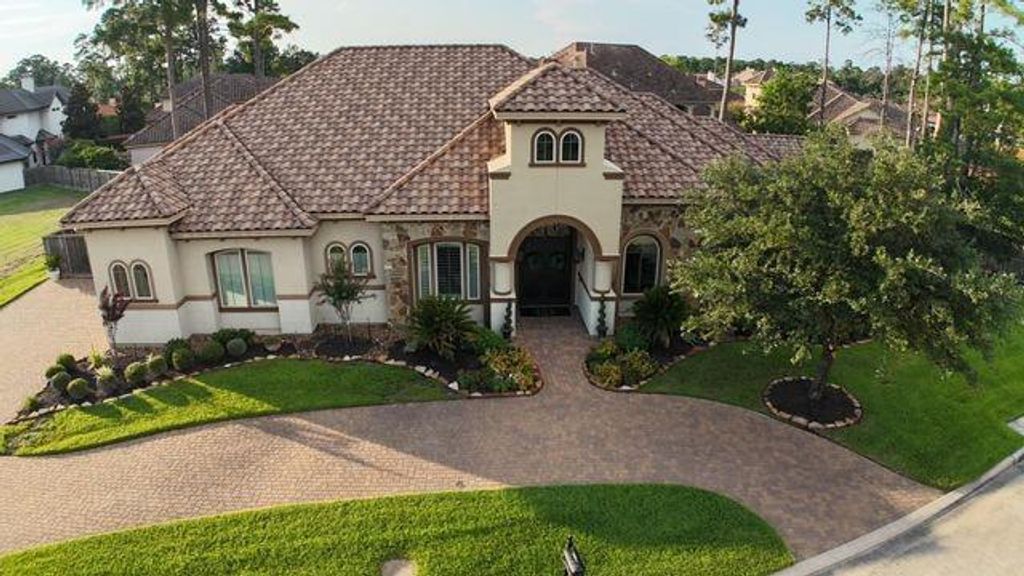
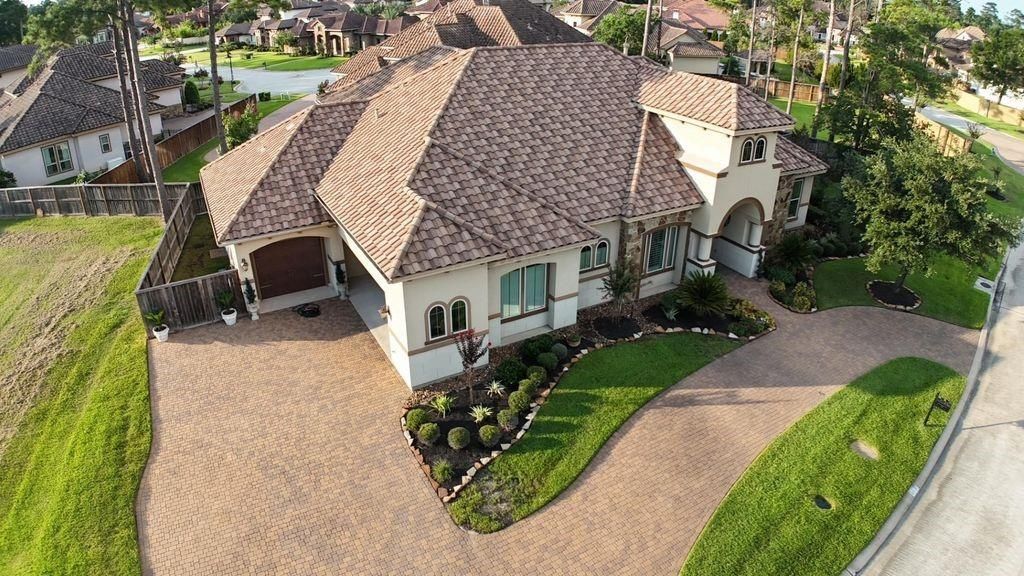
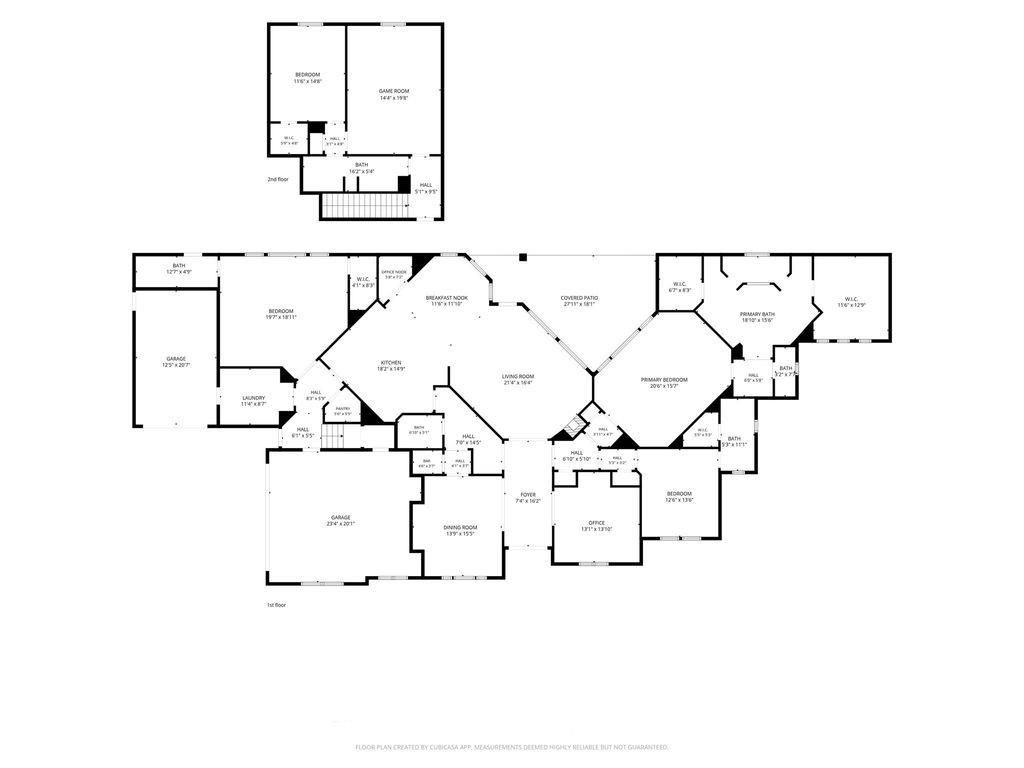
[[800]]58 Shadow Creek Ridge Dr is listed for sale at 1,199,000. The Single-Family property has 4 bedrooms, 4 Full Bathrooms, 1 Half Bathroom, 4170 square feet, and was built in 2012. The lot size is 11882 Square feet.[[500]]This stunning Mediterranean-style home offers refined living in a prestigious, manned-gate community with golf course and clubhouse access. Inside, travertine floors flow through the main living areas, complemented by a beautifully appointed study with rich wood built-ins. The chefs kitchen features a large island Thermadore appliances. 3 bedrooms down, each with its own ensuite bath. The primary suite is a true retreat w/two large closets and luxurious bathroom. A large third bedroom down can also serve as a game room, or media space. Upstairs, guests or family will enjoy a private bedroom, full bath, and a spacious gameroom. Outdoors- a covered patio and outdoor kitchen. A 3-car garage, with 2 bays together and 1 separate w/AC heat! EG4 Battery whole home Backup 86kWh- provides 2 weeks of power (negotiable). Located in a secure, gated community with access to resort-style amenities, this home offers luxury, comfort, and an exceptional lifestyle.(All Furnishings are negotiable)
This stunning Mediterranean-style home offers refined living in a prestigious, manned-gate community with golf course and clubhouse access. Inside, travertine floors flow through the main living areas, complemented by a beautifully appointed study with rich wood built-ins. The chef’s kitchen features a large island & Thermadore appliances. 3 bedrooms down, each with its own ensuite bath. The primary suite is a true retreat w/two large closets and luxurious bathroom. A large third bedroom down can also serve as a game room, or media space. Upstairs, guests or family will enjoy a private bedroom, full bath, and a spacious gameroom. Outdoors- a covered patio and outdoor kitchen. A 3-car garage, with 2 bays together and 1 separate w/AC & heat! EG4 Battery whole home Backup 86kWh- provides 2 weeks of power (negotiable). Located in a secure, gated community with access to resort-style amenities, this home offers luxury, comfort, and an exceptional lifestyle.(All Furnishings are negotiable)
Disclaimer: Lot configuration and dimensions are estimates, not based on personal knowledge and come from a third party (Digital Map Products); therefore, you should not rely on the estimates and perform independent confirmation as to their accuracy
View neighborhood information
Ready to Sell your Home?
Request a complimentary home selling analysis featuring recently sold properties, market trends, home valuations and a personalized market update.
School information is computer generated and may not be accurate or current. Buyer must independently verify and confirm enrollment. Please contact the school district to determine the schools to which this property is zoned.










 Just listed
 Currency converter




 Share
Share


 Erase note
 You currently have no custom folders