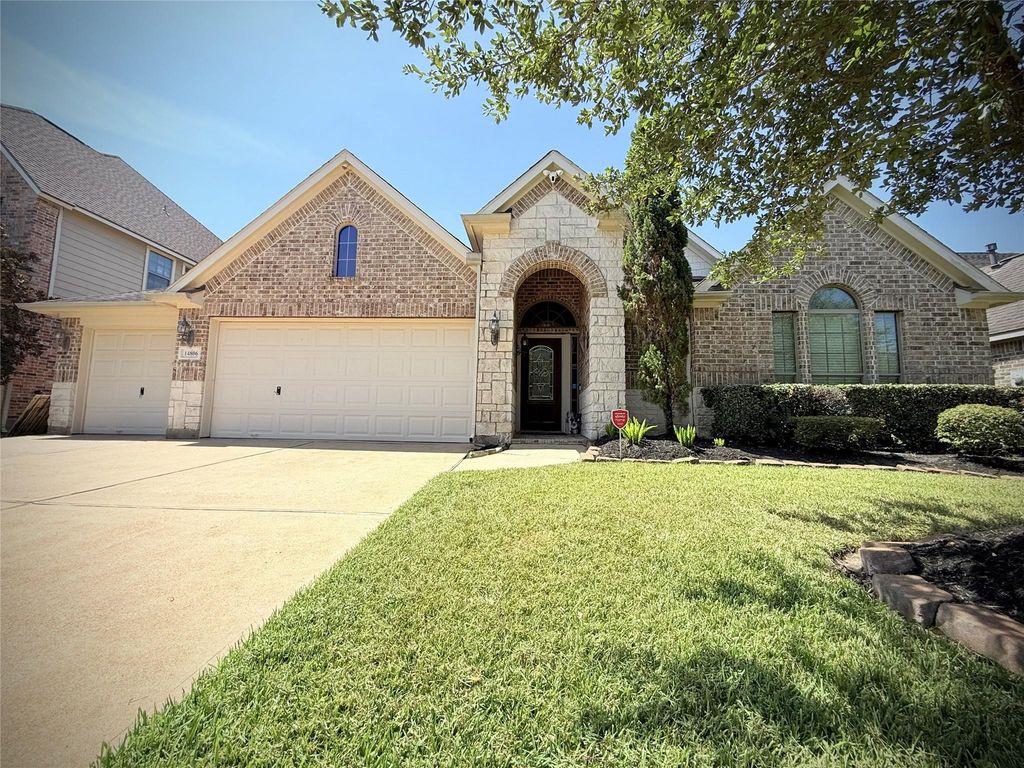
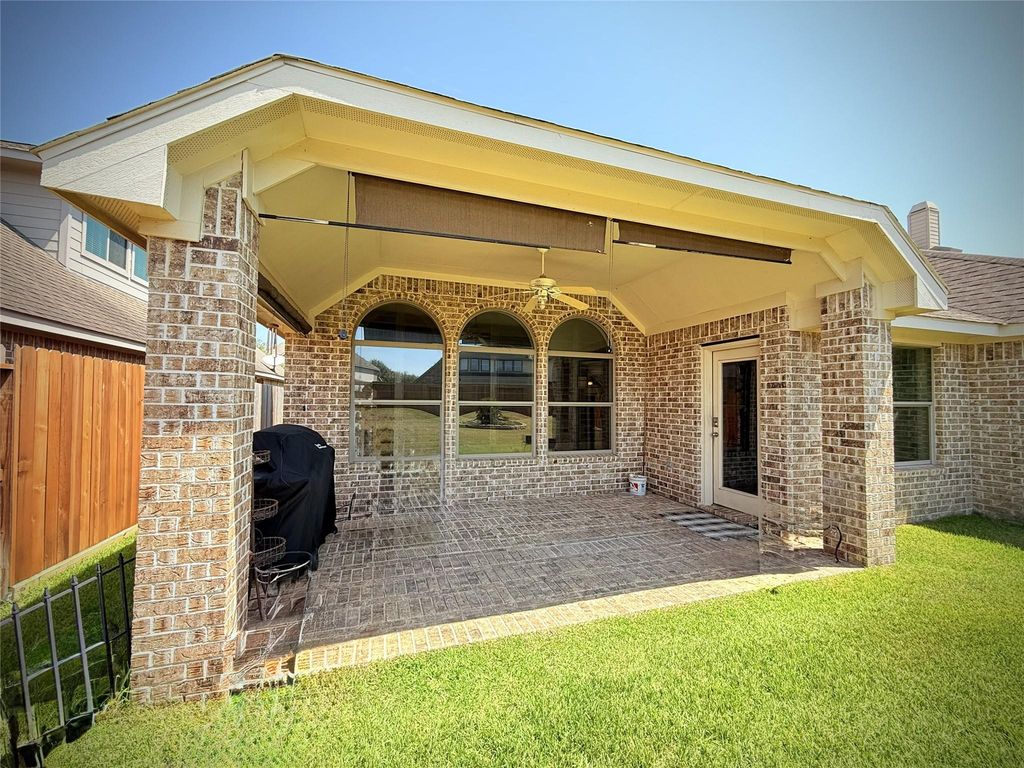
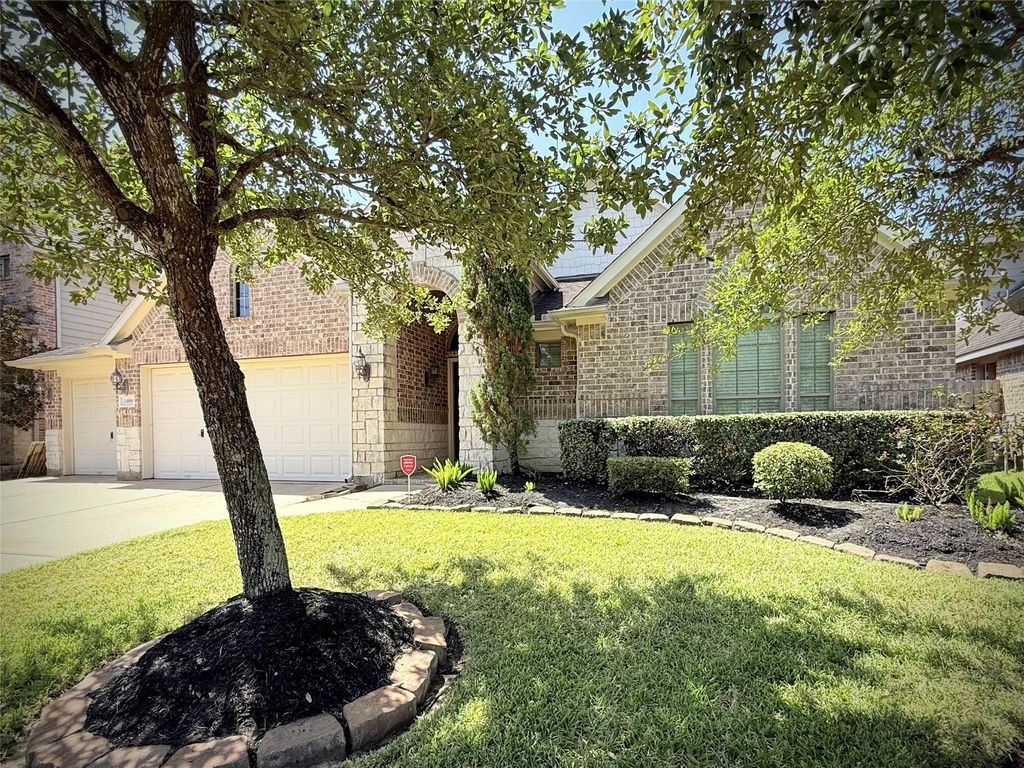
[[800]]14806 Golden Hawk Trl is listed for sale at 500,000. The Single-Family property has 4 bedrooms, 3 Full Bathrooms, 1 Half Bathroom, 3072 square feet, and was built in 2011. The lot size is 9964 Square feet.[[500]]Beautiful single-story home with bonus space upstairs in the master-planned community of Fairfield! The functional layout offers 4 bedrooms, 3 full baths, a private home office and wood-look tile flooring throughout the main living areas. The spacious kitchen opens to the family room and features granite countertops, built-in stainless steel appliances, abundant cabinetry and a large island with seating. The primary suite includes a tray ceiling and generous natural light. Upstairs, enjoy a game room, media room complete with screen and projector, and a convenient half bath. Additional highlights include a large laundry room and a true 3-car-across garage. Outside, the oversized backyard provides plenty of room to play, entertain or add a pool, while the expansive covered patio offers a comfortable outdoor living space. Conveniently located near Fairfields community amenities, shopping, dining and major roadways!
Beautiful single-story home with bonus space upstairs in the master-planned community of Fairfield! The functional layout offers 4 bedrooms, 3 full baths, a private home office and wood-look tile flooring throughout the main living areas. The spacious kitchen opens to the family room and features granite countertops, built-in stainless steel appliances, abundant cabinetry and a large island with seating. The primary suite includes a tray ceiling and generous natural light. Upstairs, enjoy a game room, media room complete with screen and projector, and a convenient half bath. Additional highlights include a large laundry room and a true 3-car-across garage. Outside, the oversized backyard provides plenty of room to play, entertain or add a pool, while the expansive covered patio offers a comfortable outdoor living space. Conveniently located near Fairfield’s community amenities, shopping, dining and major roadways!
Disclaimer: Lot configuration and dimensions are estimates, not based on personal knowledge and come from a third party (Digital Map Products); therefore, you should not rely on the estimates and perform independent confirmation as to their accuracy
View neighborhood information
Ready to Sell your Home?
Request a complimentary home selling analysis featuring recently sold properties, market trends, home valuations and a personalized market update.
School information is computer generated and may not be accurate or current. Buyer must independently verify and confirm enrollment. Please contact the school district to determine the schools to which this property is zoned.

 Just listed









 Currency converter




 Share
Share


 Erase note
 You currently have no custom folders