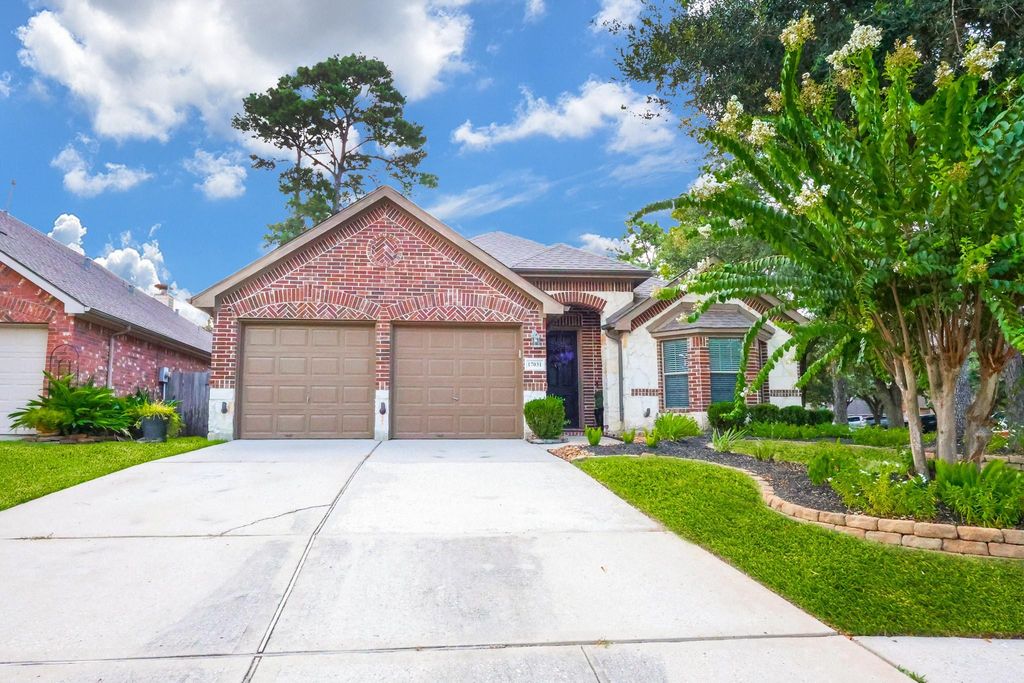
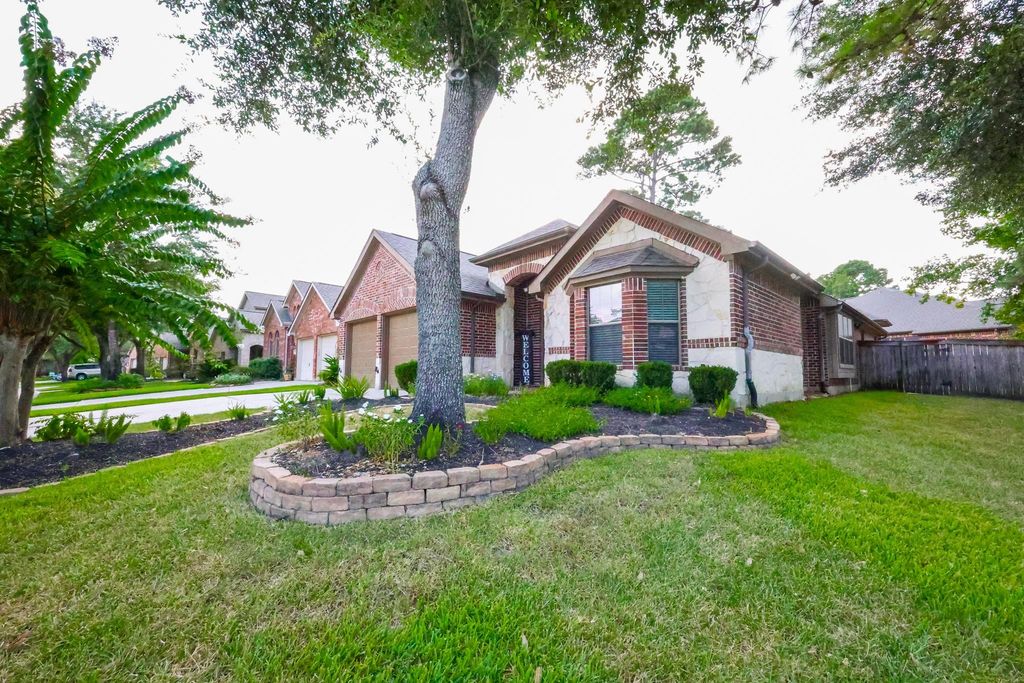
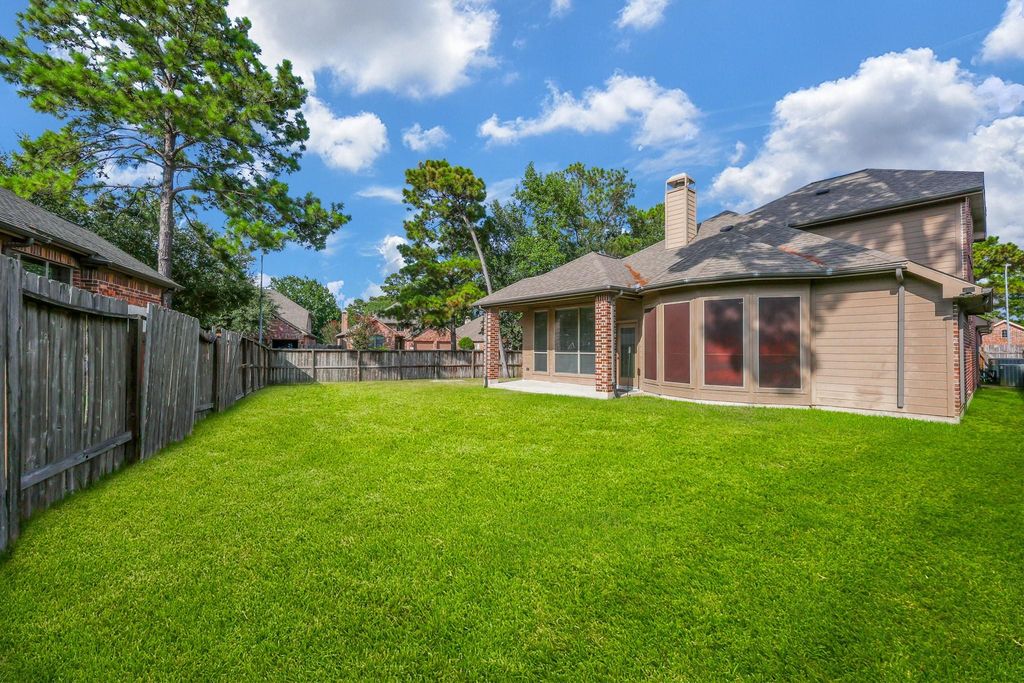
[[800]]17031 Buffalo Peak Ct is listed for sale at 350,000. The Single-Family property has 3 bedrooms, 2 Full Bathrooms, 2600 square feet, and was built in 2007. The lot size is 8484 Square feet.[[500]]Welcome to 17031 Buffalo Peak Ct, an impressive amenity rich master planned residence situated on a desirable corner lot in the sought after Eagle Springs community. This beautifully appointed home features 3 bedrooms, 2 baths, soaring ceilings, a private study, formal dining, and a spacious family room anchored by a striking stone fireplace. The chef inspired kitchen showcases granite countertops, center island, breakfast bar and gas cooktop. A serene primary retreat, versatile game room upstairs, covered outdoor living area, and large backyard complete this exceptional home where sophisticated style meets everyday comfort. Access to numerous amenities including the pool, sports fields, parks, clubhouses, more! Easy access to Beltway 1960. This beauty will not last long!
Welcome to 17031 Buffalo Peak Ct, an impressive amenity rich master planned residence situated on a desirable corner lot in the sought after Eagle Springs community. This beautifully appointed home features 3 bedrooms, 2 baths, soaring ceilings, a private study, formal dining, and a spacious family room anchored by a striking stone fireplace. The chef inspired kitchen showcases granite countertops, center island, breakfast bar and gas cooktop. A serene primary retreat, versatile game room upstairs, covered outdoor living area, and large backyard complete this exceptional home where sophisticated style meets everyday comfort. Access to numerous amenities including the pool, sports fields, parks, clubhouses, & more! Easy access to Beltway & 1960. This beauty will not last long!
Disclaimer: Lot configuration and dimensions are estimates, not based on personal knowledge and come from a third party (Digital Map Products); therefore, you should not rely on the estimates and perform independent confirmation as to their accuracy
View neighborhood information
Ready to Sell your Home?
Request a complimentary home selling analysis featuring recently sold properties, market trends, home valuations and a personalized market update.
School information is computer generated and may not be accurate or current. Buyer must independently verify and confirm enrollment. Please contact the school district to determine the schools to which this property is zoned.











 Just listed
 Currency converter





 Share
Share


 Erase note
 You currently have no custom folders