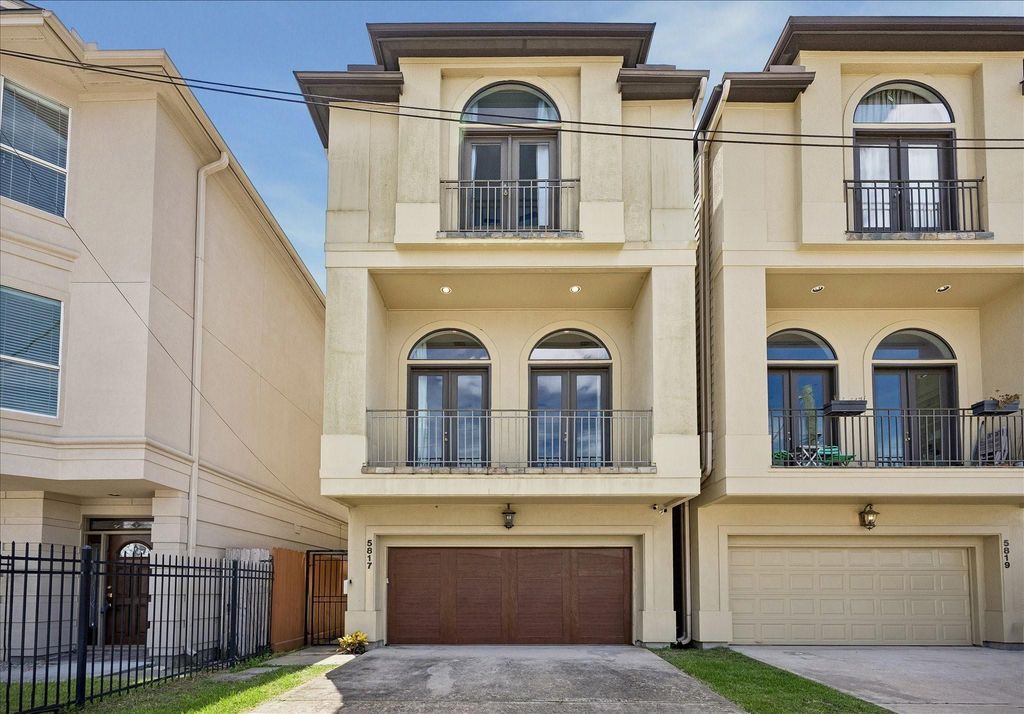
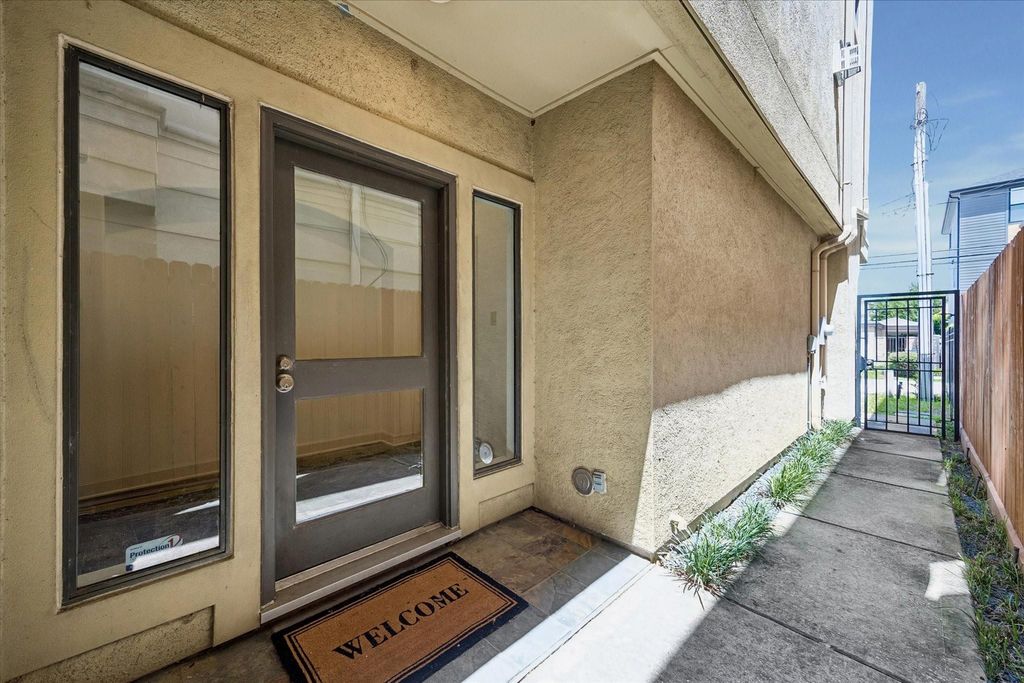
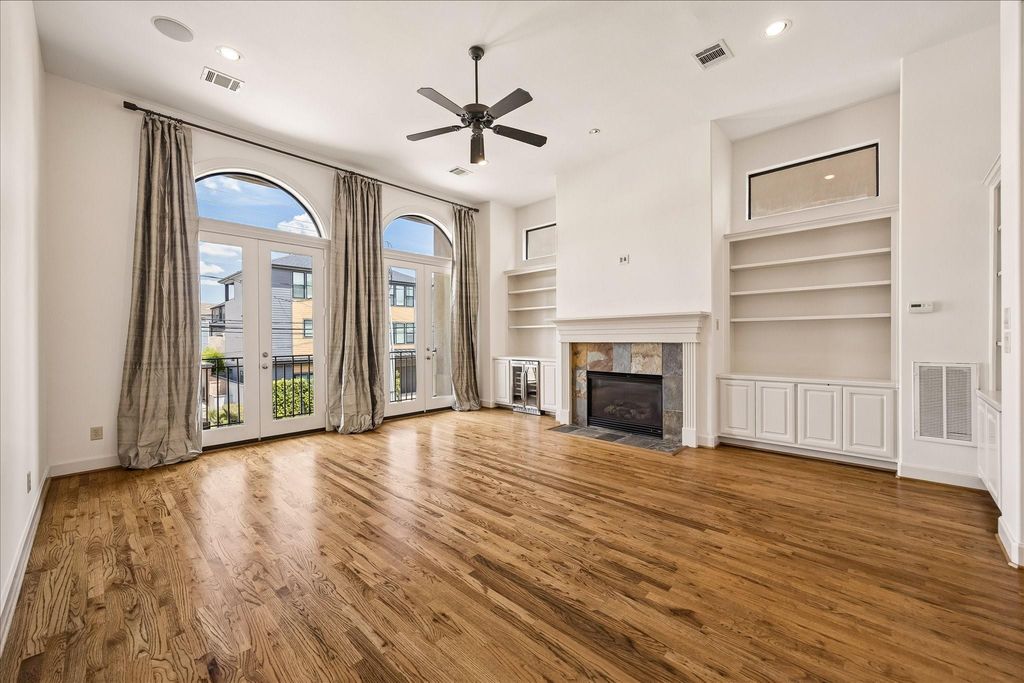
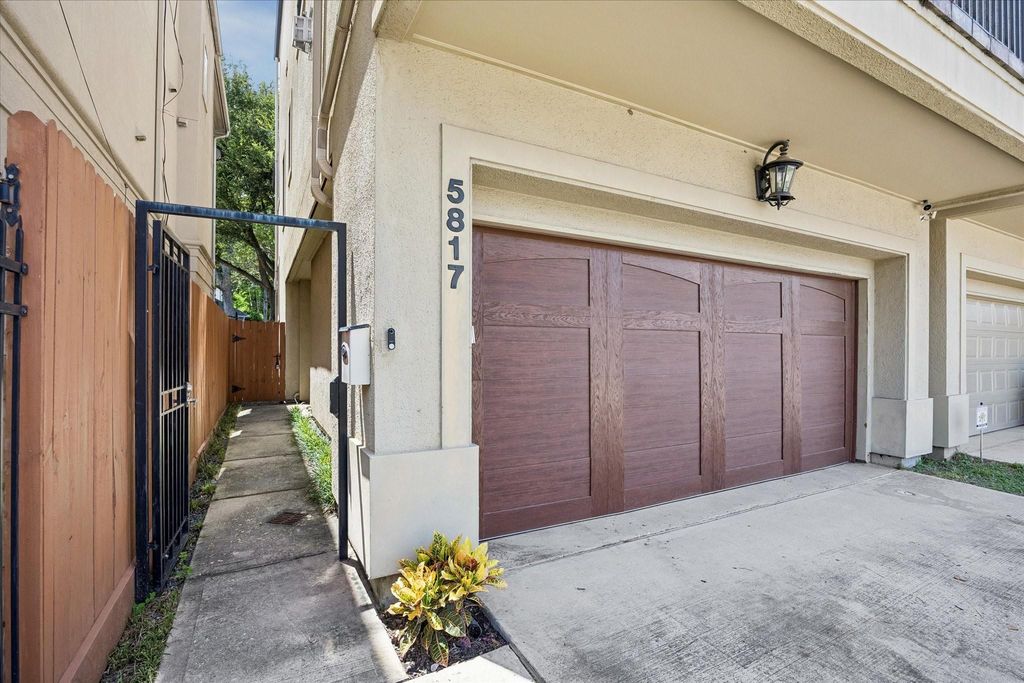
[[800]]5817 Feagan St is listed for sale at 580,000. The Single-Family property has 3 bedrooms, 3 Full Bathrooms, 1 Half Bathroom, 2608 square feet, and was built in 2005. The lot size is 2042 Square feet.[[500]]Come see the stunning home built by custom-builder Keith Malloy for yourself before its too late! Just a half mile from Memorial Park in Rice Military/Washington Corridor, this freshly painted 3-bed, 3.5-bath, 2608sf home is ready for you to move in. Zoned to A-rated Memorial Elementary, the location offers an easy commute to Downtown and the Galleria. Enter through a gated side entrance and let the floor-to-ceiling windows flood you with natural light. Youll fall for the chefs kitchen, with granite countertops, abundant cabinetry, and a private balcony. Real hardwood floors, 12 ceilings, custom built-ins, and plantation shutters add character at every turn. Retreat to your recently renovated primary suite, featuring oversized walk-in closet and soaking tub. Enjoy total move-in-ready ease with a 2020 HVAC replacement, custom drapes, and included washer, dryer, refrigerator, and wine fridge. Complete with a private driveway and yard, this rare find wont last at this price point!
Come see the stunning home built by custom-builder Keith Malloy for yourself before it's too late! Just a half mile from Memorial Park in Rice Military/Washington Corridor, this freshly painted 3-bed, 3.5-bath, 2608sf home is ready for you to move in. Zoned to A-rated Memorial Elementary, the location offers an easy commute to Downtown and the Galleria. Enter through a gated side entrance and let the floor-to-ceiling windows flood you with natural light. You'll fall for the chef's kitchen, with granite countertops, abundant cabinetry, and a private balcony. Real hardwood floors, 12' ceilings, custom built-ins, and plantation shutters add character at every turn. Retreat to your recently renovated primary suite, featuring oversized walk-in closet and soaking tub. Enjoy total move-in-ready ease with a 2020 HVAC replacement, custom drapes, and included washer, dryer, refrigerator, and wine fridge. Complete with a private driveway and yard, this rare find won't last at this price point!
Disclaimer: Lot configuration and dimensions are estimates, not based on personal knowledge and come from a third party (Digital Map Products); therefore, you should not rely on the estimates and perform independent confirmation as to their accuracy
View neighborhood information
Ready to Sell your Home?
Request a complimentary home selling analysis featuring recently sold properties, market trends, home valuations and a personalized market update.
School information is computer generated and may not be accurate or current. Buyer must independently verify and confirm enrollment. Please contact the school district to determine the schools to which this property is zoned.











 Just listed
 Currency converter





 Share
Share


 Erase note
 You currently have no custom folders